
Search results for "Design involves" in Home Design Ideas

 Bulson Building Contractors
Bulson joined forces with Andrew Mihkael Architect ( http://www.houzz.com/projects/405015/Midtown-West-Apartment-Combination) to renovate and design this midtown penthouse. The project involved combining three apartments to develop a comprehensive, modern sleek look.
Photos by: Jeffrey Kilmer
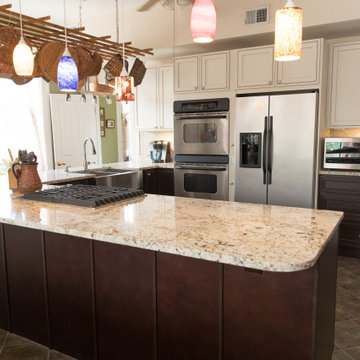
 SMART BUILD LLC
Kitchen remodel in Baltimore, Maryland involving all new cabinets, a new kitchen island, farmhouse sink, custom shelving, hidden storage, and new countertops.
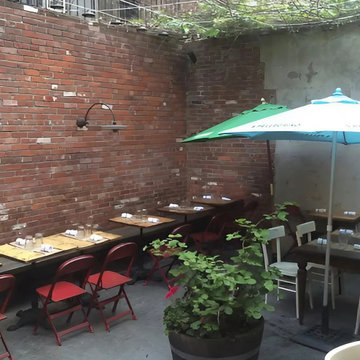
 Leet Architecture
This project, for a vibrant restaurant in the fashionable Williamsburg neighborhood of Brooklyn, NY, involves the design of a custom retractable awning and supporting structure for its rear yard to facilitate the owner’s vision of an all-weather enclosure to provide additional seating for the venue.
Find the right local pro for your project
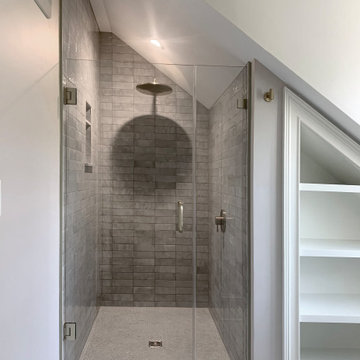
 Jibe Design
We expanded the attic of a historic row house to include the owner's suite. The addition involved raising the rear portion of roof behind the current peak to provide a full-height bedroom. The street-facing sloped roof and dormer were left intact to ensure the addition would not mar the historic facade by being visible to passers-by. We adapted the front dormer into a sweet and novel bathroom.
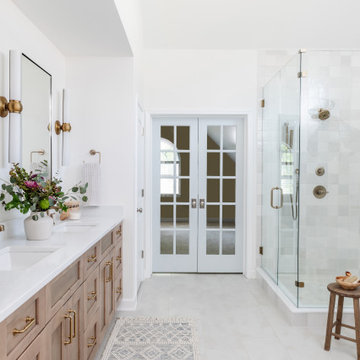
 Watershed Builders
This project involved a complete removal of the primary bathroom and replacement of all finishes. As part of the process we created a new doorway opening into a private office beyond, and an enlarged storage area where a small linen closet had been previously. Ceilings were clipped to eliminate busy wall angles and the shower was raised to create loft in the space.

 Torrco Design Center
Take a peek at Torrco Design Center's involvement in a Stamford, CT home along the Long Island Sound.
Inspiration for a contemporary 3/4 gray tile and matchstick tile walk-in shower remodel in New York with an undermount sink, white cabinets, a one-piece toilet and gray walls
Inspiration for a contemporary 3/4 gray tile and matchstick tile walk-in shower remodel in New York with an undermount sink, white cabinets, a one-piece toilet and gray walls

 User
Lots of built-in storage and built-in beds for this boys' room. Owners were involved in much of the design.
Victor Trodella
Bedroom - small craftsman medium tone wood floor bedroom idea in Portland Maine with blue walls
Bedroom - small craftsman medium tone wood floor bedroom idea in Portland Maine with blue walls

Sponsored
Fredericksburg, OH

High Point Cabinets
Columbus' Experienced Custom Cabinet Builder | 4x Best of Houzz Winner

 Interiors by Blackwood
The existing space was over compartmentalized and was never going to function properly as a place to cook and entertain friends. The new design involved removing an extra entry point & created all the zones necessary for fine entertaining while overlooking the vineyard.

 Bryan Bilczewski Design
Rear staircase adjacent to kitchen remodel. Custom forged iron railing designed to blend with existing architectural details. This project involved a vast remodel of poorly executed alterations to a smaller kitchen, butler's pantry and laundry areas housed within a historic 1929 residence.

 HU-22880096
This project involved designing and building a custom cedar gate and fence as the first part of a multi-stage backyard project.
This is an example of a small contemporary backyard garden path in Portland.
This is an example of a small contemporary backyard garden path in Portland.

 FairTradeWorks
Full condo renovation involving construction and interior design in Vancouver's False Creek neighbourhood.
Inspiration for a small scandinavian open concept living room remodel in Vancouver
Inspiration for a small scandinavian open concept living room remodel in Vancouver


 Torrco Design Center
Take a peek at Torrco Design Center's involvement in a Stamford, CT home along the Long Island Sound.
Alcove bathtub - contemporary kids' gray tile and subway tile alcove bathtub idea in New York with an undermount sink, white cabinets, a one-piece toilet and white walls
Alcove bathtub - contemporary kids' gray tile and subway tile alcove bathtub idea in New York with an undermount sink, white cabinets, a one-piece toilet and white walls

Sponsored
Columbus, OH

Hope Restoration & General Contracting
Columbus Design-Build, Kitchen & Bath Remodeling, Historic Renovations
 April L Interior Design
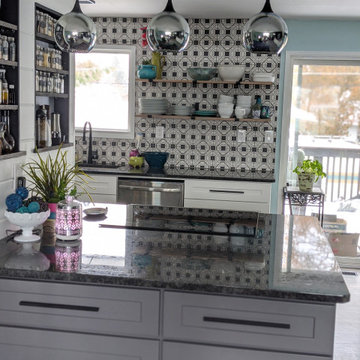
The island faces the family room. In this family, everyone gets involved in the cooking and no one is left out of a conversation. Task lighting and custom spice shelves make this island very functional.
 HCS Exterior
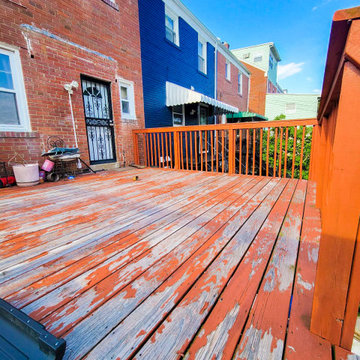
The project involved installing a 225 sq ft deck with a new substructure, Trex Enhance Grey decking, hidden clips, and black railing. Footings were set to 24 in-depth, with stairs and grey fascia boards completing the design.

 Ober Woodworking
In collaboration with architect Joan Heaton, we came up with this design for an English styled pub for the basement of a Vermont ski chalet. It involved quite a bit of curved woodworking as well as many hand carved details. It is made of Honduran Mahogany with an oil rubbed finish. The combination of these elements give it a bold yet delicate impression. The contractor for this project was Brothers Construction, Waitsfield, Vermont. The architect was Joan Heaton Architecture, Bristol, Vermont, and the photographs are by Susan Teare of Essex Junction, Vermont



Sponsored
Fredericksburg, OH
High Point Cabinets
Columbus' Experienced Custom Cabinet Builder | 4x Best of Houzz Winner

 KZ Architecture
The project involved a large program that would yield a massive home on a limited and restricted site. The design strategy involved deconstructing the volume into pavilions that could generate a dialogue between built form and landscape and create intimate connections between the golf course and the living spaces.
Robin Hill
 Jenna Caradonna Design, LLC
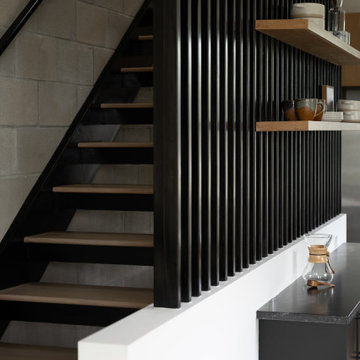
New construction project that involved full interior design for all units.
Example of a mid-sized trendy wooden floating metal railing staircase design in Austin with metal risers
Example of a mid-sized trendy wooden floating metal railing staircase design in Austin with metal risers
 Jenna Caradonna Design, LLC
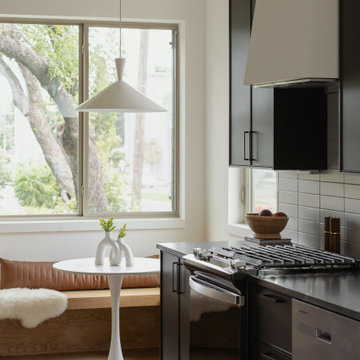
New construction project that involved full interior design for all units.
Eat-in kitchen - mid-sized contemporary light wood floor and brown floor eat-in kitchen idea in Austin with an undermount sink, black cabinets, granite countertops, green backsplash, ceramic backsplash, stainless steel appliances and black countertops
Eat-in kitchen - mid-sized contemporary light wood floor and brown floor eat-in kitchen idea in Austin with an undermount sink, black cabinets, granite countertops, green backsplash, ceramic backsplash, stainless steel appliances and black countertops
36