
Search results for "Design parameters" in Home Design Ideas
 Michael Nash Design, Build & Homes
2011 NATIONAL NARI COTY SOUTHEAST REGIONAL AWARD
Baby boomers residing in single family colonial in Mclean were tired of their old ragged wood deck and wanted major changes to their outdoor facilities. The backyard was consist of big hill from left neighboring yard that took most of their backyard and create a huge run off and were never able to grow any lawn or plant. They also never got to enjoy their backyard and letting their grand kids and dog out. We Excavate the entire yard to a flat level, Designed and built a 5’x 40’ retaining wall covered with ledger stone between their yards and neighbor yard. Put in place underground drain system to get all most water runoff away from patio Install new shrubbery, plants and lawn tastefully in parameter of new patio. Poured in concrete slab and covered with Flagstone patio in backyard and under deck installed all new Synthetic material deck system with matching railing with larger footsteps than old deck. Connection stairway to back patio. Installed a 12’x18’ screen porch with maintenance free materials, cedar beaded ceiling panels and connection French doors into dining room All siding has been changes along with gutters and down spouts.
 Michael Nash Design, Build & Homes
2011 NATIONAL NARI COTY SOUTHEAST REGIONAL AWARD
Baby boomers residing in single family colonial in Mclean were tired of their old ragged wood deck and wanted major changes to their outdoor facilities. The backyard was consist of big hill from left neighboring yard that took most of their backyard and create a huge run off and were never able to grow any lawn or plant. They also never got to enjoy their backyard and letting their grand kids and dog out. We Excavate the entire yard to a flat level, Designed and built a 5’x 40’ retaining wall covered with ledger stone between their yards and neighbor yard. Put in place underground drain system to get all most water runoff away from patio Install new shrubbery, plants and lawn tastefully in parameter of new patio. Poured in concrete slab and covered with Flagstone patio in backyard and under deck installed all new Synthetic material deck system with matching railing with larger footsteps than old deck. Connection stairway to back patio. Installed a 12’x18’ screen porch with maintenance free materials, cedar beaded ceiling panels and connection French doors into dining room All siding has been changes along with gutters and down spouts.
 Schulte Design Build
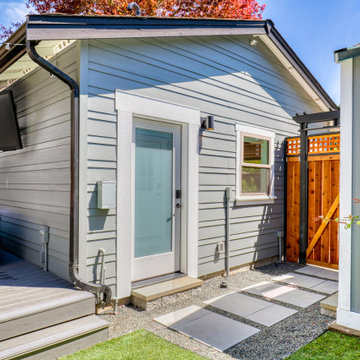
This growing family in Queen Anne wanted to transform their one-car garage into a backyard cottage/DADU. The intention was to have family and friends stay over regularly, along with a separate space for them to retreat to while they both work from home. Eventually, this space may turn into an Airbnb, but for now, they are enjoying it as a home-away-from-home.
Originally used as a woodshop, we moved their machinery into a pre-built structure and started from the ground up to transform this garage into a backyard oasis. Because it’s a DADU, this involved back-and-forth with the city to ensure it was permitted for the Queen Anne area. After discussing the parameters, the first thing we created during the design phase was a 3D plan that included a parking space in the alley and a gated door that invites you into the unit.
After the plans were approved by our clients, we replaced the garage door with a giant sun-filled window, added built-in cabinetry across the walls for storage, and used high-quality, cool-toned materials throughout the kitchen and bathroom to match their aesthetic. To create a feeling of openness, we added a mirrored backsplash to the kitchen.
Other hidden features include hiding the electrical within cabinetry (located behind the door) to give it a seamless and inviting look.
Find the right local pro for your project
 Archetype Design Studio, LLC
Craig Thompson Photography
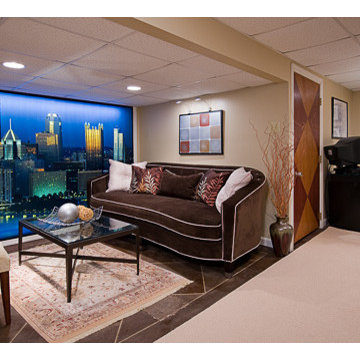
This home in the South Hills of Pittsburgh features a harmonious combination of design styles, from traditional to contemporary. While working with a modest budget, Randy achieved a sophisticated, high-end look that remained within the client's financial parameters. The main floor features a traditional, yet eclectic, style that transitions smoothly to a more contemporary-styled lower level. The master bedroom features a clean-lined, tailored look, and the living room includes a beautiful hand-painted faux stone arch. While space was at a premium, Randy carefully laid out furniture and furnishings effectively so that rooms feel larger than they are.
 Transitional Designs, LLC
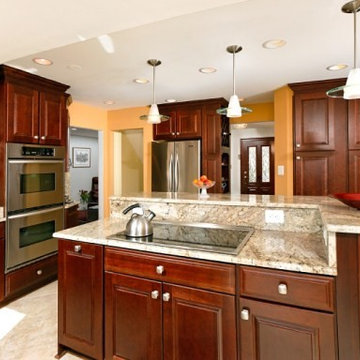
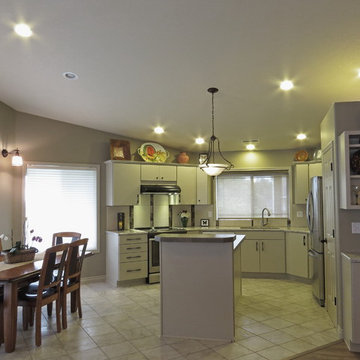
Totally gutted this late 90's kitchen. Updated with new cabinet layout to accommodate semi-custom cabinets with spice rack cabinet, large pots & pan drawers, wide base drawers. All new pulls and knobs. Designed Custom bar top out from island, parameter counter tops are granite. Used large porcelain tiles on Island top. New black and stainless slide in glass top range. Black range hood with 4 lights. Back splash has large ceramic tiles with mosaic inserts of glass, stainless and ceramic. Added shelves and base cabinet on end wall. New and redesigned accessories for above cabinets. Painted out all wood window trims, window sills, fireplace, baseboards and panel doors and sprayed out all door hardware. New Mica light shades for wall sconces. New bar stools.
Photographer ~ jennyraedezigns.com
 Michael Nash Design, Build & Homes
2011 NATIONAL NARI COTY SOUTHEAST REGIONAL AWARD
Baby boomers residing in single family colonial in Mclean were tired of their old ragged wood deck and wanted major changes to their outdoor facilities. The backyard was consist of big hill from left neighboring yard that took most of their backyard and create a huge run off and were never able to grow any lawn or plant. They also never got to enjoy their backyard and letting their grand kids and dog out. We Excavate the entire yard to a flat level, Designed and built a 5’x 40’ retaining wall covered with ledger stone between their yards and neighbor yard. Put in place underground drain system to get all most water runoff away from patio Install new shrubbery, plants and lawn tastefully in parameter of new patio. Poured in concrete slab and covered with Flagstone patio in backyard and under deck installed all new Synthetic material deck system with matching railing with larger footsteps than old deck. Connection stairway to back patio. Installed a 12’x18’ screen porch with maintenance free materials, cedar beaded ceiling panels and connection French doors into dining room All siding has been changes along with gutters and down spouts.
 Transitional Designs, LLC
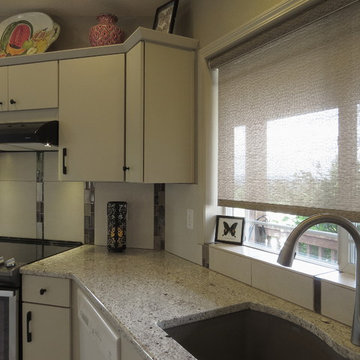
Totally gutted this late 90's kitchen. Revised cabinet layout to accommodate semi-custom cabinets with spice rack cabinet, large pots & pan drawers, wide base island drawers. All new pulls and knobs. Designed Custom bar top out from island, parameter counter tops are granite. Used 12x24 porcelain tiles on Island top. New black and stainless slide in glass top range. Black range hood with 4 lights. Back splash has 18x18 Italian ceramic tiles with mosaic inserts of glass, stainless and ceramic. Added upper shelves and base cabinet on end wall of kitchen and front entry. New and redesigned accessories for above cabinets. Painted out all wood window trims, & window sills, fireplace front, baseboards, panel doors and sprayed out all door hardware. New Mica light shades for wall sconces. New bar stools.
Photographer ~ jennyraedezigns.com

Sponsored
Columbus, OH
Free consultation for landscape design!

Peabody Landscape Group
Franklin County's Reliable Landscape Design & Contracting
 For Now Designs
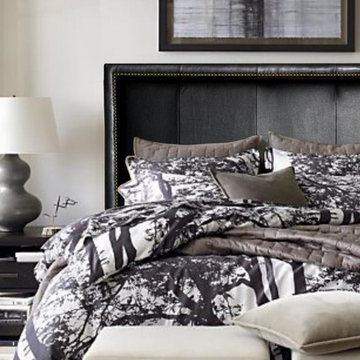
Black Genuine Leather Headboard with Pewter Nail Head Trim
Features
-Black leather color covers this headboard.
-This leather is full grain with subtle texture. The finish of this leather enhances stain resistance.
-Corner block construction and all hardwood frame ensures stability as well as durability.
-High Density - High Resilient CA-117 fire retardant foam wrapped with polyfiber throughout the entire piece. Medium density cushion padding, exact thickness for this design style and perfect comfort; the correct support for sitting up when reading or simply relaxing.
-Durable classic top stitch detailed seams for lasting panel junction. It is beautifully defined with individually placed decorative nailheads that provides a very elegant classic characteristic. Nail heads are offset 2.5" from edge parameter.
-The headboard will ship out with brass nailheads unless otherwise specified. (Pewter and Silver nailheads are also optional).
-The headboard sits on tapered hardwood legs, finished in dark walnut brown.
-Dimensions: Queen size - 63"W x 57" H x 4" D.
-High quality craftsmanship.
 Archetype Design Studio, LLC
Craig Thompson Photography
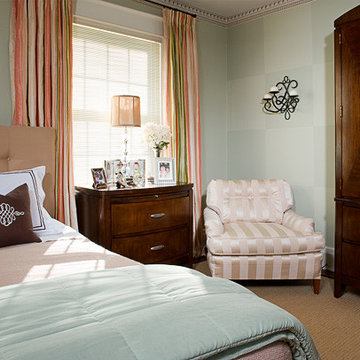
This home in the South Hills of Pittsburgh features a harmonious combination of design styles, from traditional to contemporary. While working with a modest budget, Randy achieved a sophisticated, high-end look that remained within the client's financial parameters. The main floor features a traditional, yet eclectic, style that transitions smoothly to a more contemporary-styled lower level. The master bedroom features a clean-lined, tailored look, and the living room includes a beautiful hand-painted faux stone arch. While space was at a premium, Randy carefully laid out furniture and furnishings effectively so that rooms feel larger than they are.
 Michael Nash Design, Build & Homes
2011 NATIONAL NARI COTY SOUTHEAST REGIONAL AWARD
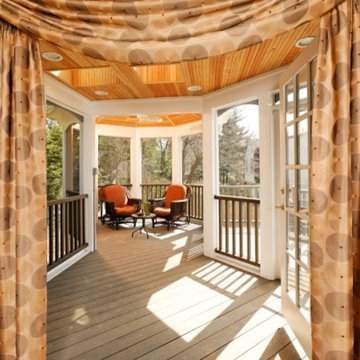
Baby boomers residing in single family colonial in Mclean were tired of their old ragged wood deck and wanted major changes to their outdoor facilities. The backyard was consist of big hill from left neighboring yard that took most of their backyard and create a huge run off and were never able to grow any lawn or plant. They also never got to enjoy their backyard and letting their grand kids and dog out. We Excavate the entire yard to a flat level, Designed and built a 5’x 40’ retaining wall covered with ledger stone between their yards and neighbor yard. Put in place underground drain system to get all most water runoff away from patio Install new shrubbery, plants and lawn tastefully in parameter of new patio. Poured in concrete slab and covered with Flagstone patio in backyard and under deck installed all new Synthetic material deck system with matching railing with larger footsteps than old deck. Connection stairway to back patio. Installed a 12’x18’ screen porch with maintenance free materials, cedar beaded ceiling panels and connection French doors into dining room All siding has been changes along with gutters and down spouts.
 Michael Nash Design, Build & Homes
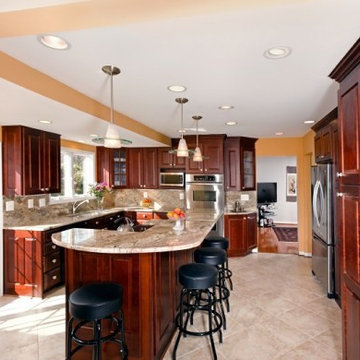
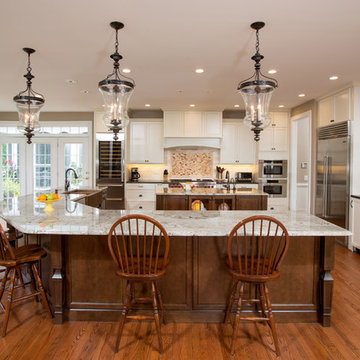
LED recess lights, large scale pendent lights, indirect and direct lighting spruced us this kitchen that has large scale appliances, such as a large fridge, charging station, ice maker fridge and lots of glass break front cabinetry, big serving islands, such as a large L-shape parameter island with seating capacity of eight with yet a large middle island with big counter, prep sink, microwave and steps away from the massive professional stove. A large scale decorative hood over the gorgeously laid stone tile back-splash and pot filler have created the main focal point for this kitchen.
 Michael Nash Design, Build & Homes
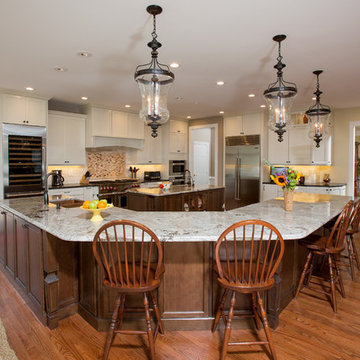
LED recess lights, large scale pendent lights, indirect and direct lighting spruced us this kitchen that has large scale appliances, such as a large fridge, charging station, ice maker fridge and lots of glass break front cabinetry, big serving islands, such as a large L-shape parameter island with seating capacity of eight with yet a large middle island with big counter, prep sink, microwave and steps away from the massive professional stove. A large scale decorative hood over the gorgeously laid stone tile back-splash and pot filler have created the main focal point for this kitchen.
 Michael Nash Design, Build & Homes
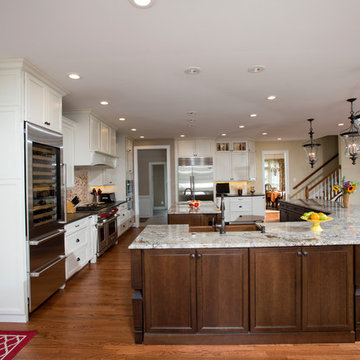
LED recess lights, large scale pendent lights, indirect and direct lighting spruced us this kitchen that has large scale appliances, such as a large fridge, charging station, ice maker fridge and lots of glass break front cabinetry, big serving islands, such as a large L-shape parameter island with seating capacity of eight with yet a large middle island with big counter, prep sink, microwave and steps away from the massive professional stove. A large scale decorative hood over the gorgeously laid stone tile back-splash and pot filler have created the main focal point for this kitchen.

Sponsored
Fredericksburg, OH

High Point Cabinets
Columbus' Experienced Custom Cabinet Builder | 4x Best of Houzz Winner
 Michael Nash Design, Build & Homes
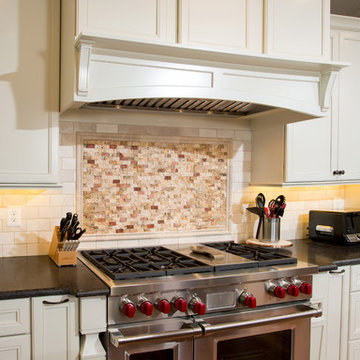
LED recess lights, large scale pendent lights, indirect and direct lighting spruced us this kitchen that has large scale appliances, such as a large fridge, charging station, ice maker fridge and lots of glass break front cabinetry, big serving islands, such as a large L-shape parameter island with seating capacity of eight with yet a large middle island with big counter, prep sink, microwave and steps away from the massive professional stove. A large scale decorative hood over the gorgeously laid stone tile back-splash and pot filler have created the main focal point for this kitchen.
 ALaurel Design
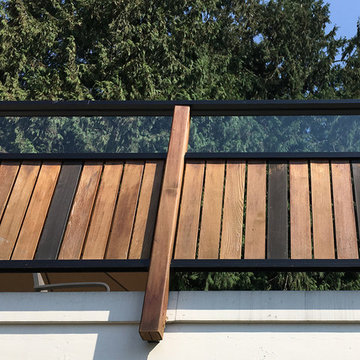
New railing for the existing deck provides views through at chair height while working within the parameters of the 'Dek Rail' fabrication system.
Trendy home design photo in Vancouver
Trendy home design photo in Vancouver
 Michael Nash Design, Build & Homes
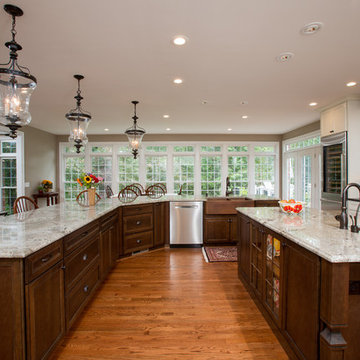
LED recess lights, large scale pendent lights, indirect and direct lighting spruced us this kitchen that has large scale appliances, such as a large fridge, charging station, ice maker fridge and lots of glass break front cabinetry, big serving islands, such as a large L-shape parameter island with seating capacity of eight with yet a large middle island with big counter, prep sink, microwave and steps away from the massive professional stove. A large scale decorative hood over the gorgeously laid stone tile back-splash and pot filler have created the main focal point for this kitchen.
 Laura Grist Interior Design
Rob Atkins Photography
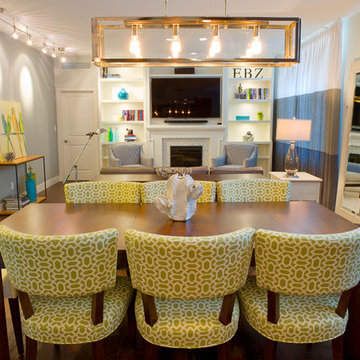
Dining room - small transitional dark wood floor and brown floor dining room idea in Vancouver
Dining room - small transitional dark wood floor and brown floor dining room idea in Vancouver

Sponsored
Sunbury, OH

J.Holderby - Renovations
Franklin County's Leading General Contractors - 2X Best of Houzz!
 Michael Nash Design, Build & Homes
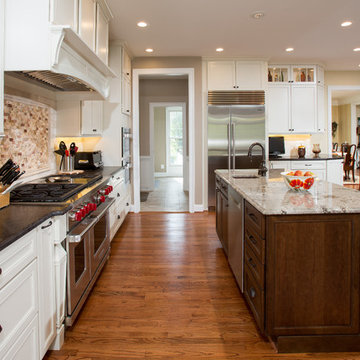
LED recess lights, large scale pendent lights, indirect and direct lighting spruced us this kitchen that has large scale appliances, such as a large fridge, charging station, ice maker fridge and lots of glass break front cabinetry, big serving islands, such as a large L-shape parameter island with seating capacity of eight with yet a large middle island with big counter, prep sink, microwave and steps away from the massive professional stove. A large scale decorative hood over the gorgeously laid stone tile back-splash and pot filler have created the main focal point for this kitchen.
 Michael Nash Design, Build & Homes
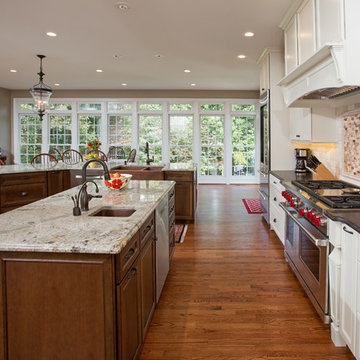
LED recess lights, large scale pendent lights, indirect and direct lighting spruced us this kitchen that has large scale appliances, such as a large fridge, charging station, ice maker fridge and lots of glass break front cabinetry, big serving islands, such as a large L-shape parameter island with seating capacity of eight with yet a large middle island with big counter, prep sink, microwave and steps away from the massive professional stove. A large scale decorative hood over the gorgeously laid stone tile back-splash and pot filler have created the main focal point for this kitchen.
 American Institute of Architects, San Francisco
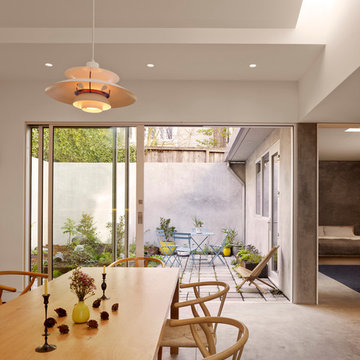
Conceived as an urban cabin, this compact single-story, single-family home responds to a uniquely urban set of site conditions. In particular, the original 1907 structure represents a historical rarity in that it was constructed out of material salvaged from the 1906 Earthquake. Serving as an intermediate dwelling, post earthquake, its small footprint and tightly arranged spaces gave the designers an opportunity to respond to the existing structure by rethinking the layout and flow of the spaces, while working within the existing building envelope and it’s inherited tight site parameters and space constraints. Image by Cesar Rubio.
12