
Search results for "Design parameters" in Home Design Ideas
 Zapata Design, LLC
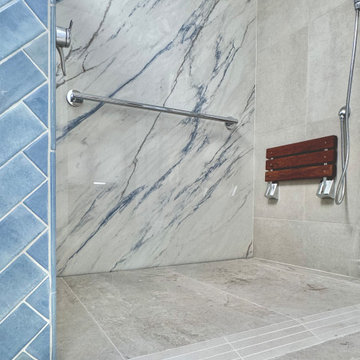
My client had very specific ideas / goals as to what they wanted in their new bathroom. A completely accessible shower, few grout lines (for easier maintenance) and a customized vanity…which would include at least one accessible side. To save money, we were able to use the same footprint, without moving any walls. After careful planning, we created a primary bathroom that worked within all those parameters. We created a larger 36” pocket door for easier, open access to the space. (That included a 36" access to the primary bedroom as well.) We also repurposed their adjustable mirrors and updated the old wall toilet to a Toto bidet wall toilet. Plumbing in this home was galvanized, so the plumbing in entire home was updated, as it was on the verge of failing.
 sk7 design studios, inc.

A modern contemporary craftsman beach home designed for a corner lot in Pacific Beach, San Diego, California. Over 4,000 square feet plus a full basement and two-story garage, this luxurious beach home is sure to turn some heads. It maximizes the views, allowable floor areas, building envelopes, and other zoning code parameters.
 Masterworks Window Fashions & Design, LLC
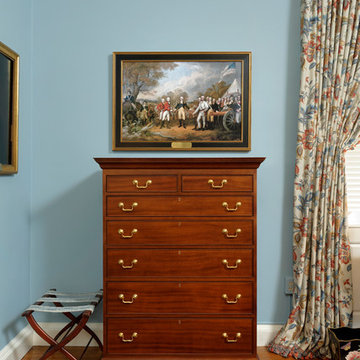
In this historic space, what had once been a dressing room is now the Bedroom. The dresser was replaced with this Williamsburg reproduction Raleigh chest of drawers. An antique oriental rug rests on the refinished hardwood floor. Existing custom window treatments were not changed as a part of the parameters of the project. A new framed print on canvas of the Surrender at Saratoga includes the figure of Daniel Morgan, a Virginian whose unit was instrumental in the victory. The portrait of Ambassador Anderson shows the original resident of this space. Ambassador Anderson owned the house now used as the home of the Revolutionary War Institute, and the headquarters of the historic Society of the Cincinnati. Walls, trim and ceilings were repainted in stronger colors, for greater contrast. Room design by Linda H. Bassert, Masterworks Window Fashions & Design, LLC. Photography by Bob Narod, Photographer, LLC.
Find the right local pro for your project
 Woodhill Cabinetry & Design Inc
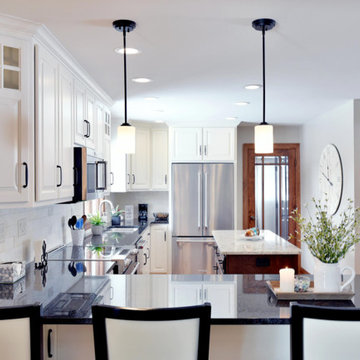
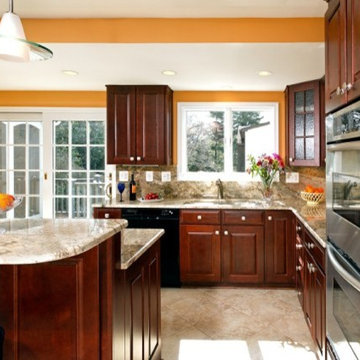
Updating the kitchen was a top priority of the original owners for their 70's era home. Soffits were removed and upper cabinets now meet the ceiling with crown molding. Some doors have double designs with mullions and puck lights for additional accents. The refrigerator, which is now counter depth, was originally located where the slide-in in range is now positioned . This change, along with adding an island, added more granite countertop prep space. The island, with a stained finish is a contrast to the painted parameter cabinetry. Snack top seating is offered at the extended peninsula which contains a pop up mixer shelf and roll out shelves for easy access to bake ware.
Our clients appreciate the new look and arrangement of appliances that has brought their kitchen to life!
 sk7 design studios, inc.
A modern contemporary craftsman beach home designed for a corner lot in Pacific Beach, San Diego, California. Over 4,000 square feet plus a full basement and two-story garage, this luxurious beach home is sure to turn some heads. It maximizes the views, allowable floor areas, building envelopes, and other zoning code parameters.
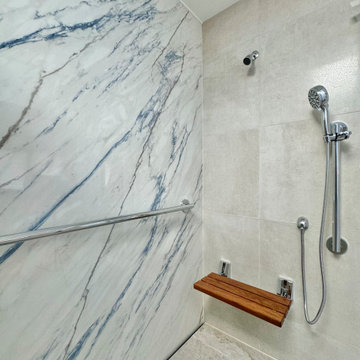 Zapata Design, LLC
My client had very specific ideas / goals as to what they wanted in their new bathroom. A completely accessible shower, few grout lines (for easier maintenance) and a customized vanity…which would include at least one accessible side. To save money, we were able to use the same footprint, without moving any walls. After careful planning, we created a primary bathroom that worked within all those parameters. We created a larger 36” pocket door for easier, open access to the space. (That included a 36" access to the primary bedroom as well.) We also repurposed their adjustable mirrors and updated the old wall toilet to a Toto bidet wall toilet. Plumbing in this home was galvanized, so the plumbing in entire home was updated, as it was on the verge of failing.


Sponsored
Columbus, OH

HomeCraft Remodeling
Custom Craftsmanship & Build Solutions in Franklin County, Ohio
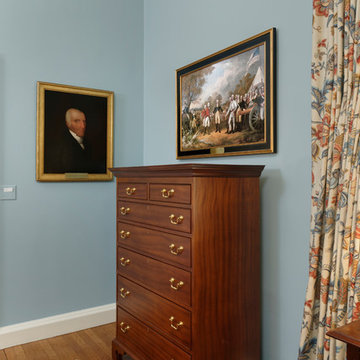 Masterworks Window Fashions & Design, LLC
In this historic space, what had once been a dressing room is now the Bedroom. The dresser was replaced with this Williamsburg reproduction Raleigh chest of drawers. An antique oriental rug rests on the refinished hardwood floor. Existing custom window treatments were not changed as a part of the parameters of the project. A new framed print on canvas of the Surrender at Saratoga includes the figure of Daniel Morgan, a Virginian whose unit was instrumental in the victory. The portrait of Ambassador Anderson shows the original resident of this space. Ambassador Anderson owned the house now used as the home of the Revolutionary War Institute, and the headquarters of the historic Society of the Cincinnati. Walls, trim and ceilings were repainted in stronger colors, for greater contrast. Room design by Linda H. Bassert, Masterworks Window Fashions & Design, LLC. Photography by Bob Narod, Photographer, LLC.
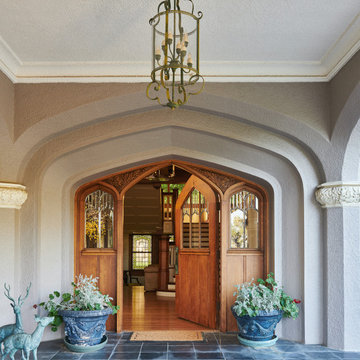
 Strong Studio Designs
At over one hundred years old, this house was once isolated in the hills as a summer getaway. It is blessed with beautiful architectural details--paneling, moldings, scultped ceilings, oak and marble flooring--and light-filled views of Los Angeles and the hillsides surrounding. To honor the Scottish heritage concept of the architect and the original owner, design was maintained within traditional parameters.
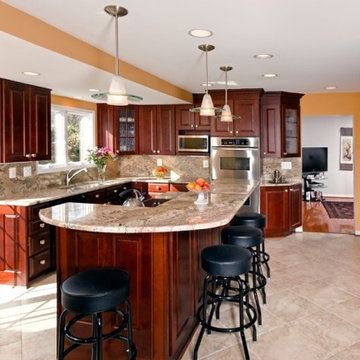
 Michael Nash Design, Build & Homes
2011 NATIONAL NARI COTY SOUTHEAST REGIONAL AWARD
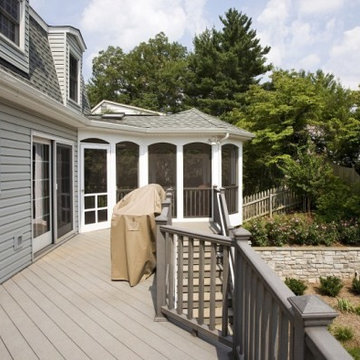
Baby boomers residing in single family colonial in Mclean were tired of their old ragged wood deck and wanted major changes to their outdoor facilities. The backyard was consist of big hill from left neighboring yard that took most of their backyard and create a huge run off and were never able to grow any lawn or plant. They also never got to enjoy their backyard and letting their grand kids and dog out. We Excavate the entire yard to a flat level, Designed and built a 5’x 40’ retaining wall covered with ledger stone between their yards and neighbor yard. Put in place underground drain system to get all most water runoff away from patio Install new shrubbery, plants and lawn tastefully in parameter of new patio. Poured in concrete slab and covered with Flagstone patio in backyard and under deck installed all new Synthetic material deck system with matching railing with larger footsteps than old deck. Connection stairway to back patio. Installed a 12’x18’ screen porch with maintenance free materials, cedar beaded ceiling panels and connection French doors into dining room All siding has been changes along with gutters and down spouts.
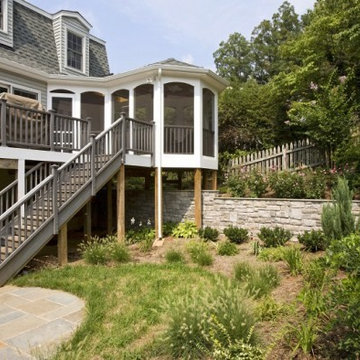 Michael Nash Design, Build & Homes
2011 NATIONAL NARI COTY SOUTHEAST REGIONAL AWARD
Baby boomers residing in single family colonial in Mclean were tired of their old ragged wood deck and wanted major changes to their outdoor facilities. The backyard was consist of big hill from left neighboring yard that took most of their backyard and create a huge run off and were never able to grow any lawn or plant. They also never got to enjoy their backyard and letting their grand kids and dog out. We Excavate the entire yard to a flat level, Designed and built a 5’x 40’ retaining wall covered with ledger stone between their yards and neighbor yard. Put in place underground drain system to get all most water runoff away from patio Install new shrubbery, plants and lawn tastefully in parameter of new patio. Poured in concrete slab and covered with Flagstone patio in backyard and under deck installed all new Synthetic material deck system with matching railing with larger footsteps than old deck. Connection stairway to back patio. Installed a 12’x18’ screen porch with maintenance free materials, cedar beaded ceiling panels and connection French doors into dining room All siding has been changes along with gutters and down spouts.
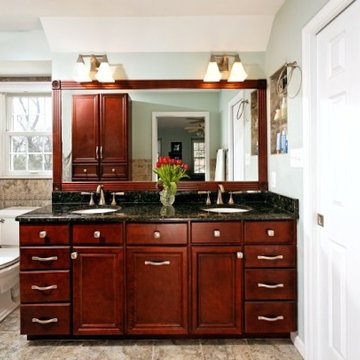 Michael Nash Design, Build & Homes
2011 NATIONAL NARI COTY SOUTHEAST REGIONAL AWARD
Baby boomers residing in single family colonial in Mclean were tired of their old ragged wood deck and wanted major changes to their outdoor facilities. The backyard was consist of big hill from left neighboring yard that took most of their backyard and create a huge run off and were never able to grow any lawn or plant. They also never got to enjoy their backyard and letting their grand kids and dog out. We Excavate the entire yard to a flat level, Designed and built a 5’x 40’ retaining wall covered with ledger stone between their yards and neighbor yard. Put in place underground drain system to get all most water runoff away from patio Install new shrubbery, plants and lawn tastefully in parameter of new patio. Poured in concrete slab and covered with Flagstone patio in backyard and under deck installed all new Synthetic material deck system with matching railing with larger footsteps than old deck. Connection stairway to back patio. Installed a 12’x18’ screen porch with maintenance free materials, cedar beaded ceiling panels and connection French doors into dining room All siding has been changes along with gutters and down spouts.
 Schulte Design Build
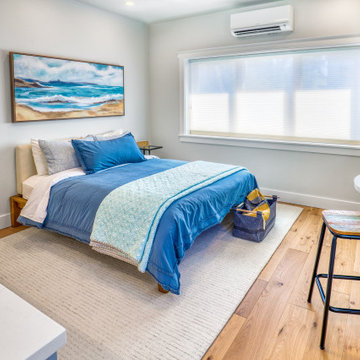
This growing family in Queen Anne wanted to transform their one-car garage into a backyard cottage/DADU. The intention was to have family and friends stay over regularly, along with a separate space for them to retreat to while they both work from home. Eventually, this space may turn into an Airbnb, but for now, they are enjoying it as a home-away-from-home.
Originally used as a woodshop, we moved their machinery into a pre-built structure and started from the ground up to transform this garage into a backyard oasis. Because it’s a DADU, this involved back-and-forth with the city to ensure it was permitted for the Queen Anne area. After discussing the parameters, the first thing we created during the design phase was a 3D plan that included a parking space in the alley and a gated door that invites you into the unit.
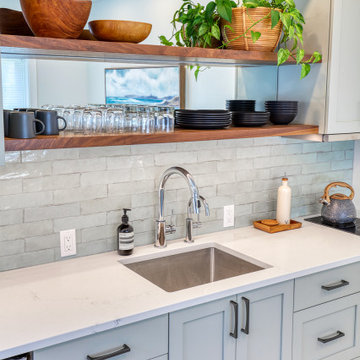
After the plans were approved by our clients, we replaced the garage door with a giant sun-filled window, added built-in cabinetry across the walls for storage, and used high-quality, cool-toned materials throughout the kitchen and bathroom to match their aesthetic. To create a feeling of openness, we added a mirrored backsplash to the kitchen.
Other hidden features include hiding the electrical within cabinetry (located behind the door) to give it a seamless and inviting look.

Sponsored
Columbus, OH
Free consultation for landscape design!

Peabody Landscape Group
Franklin County's Reliable Landscape Design & Contracting
 Michael Nash Design, Build & Homes
2011 NATIONAL NARI COTY SOUTHEAST REGIONAL AWARD
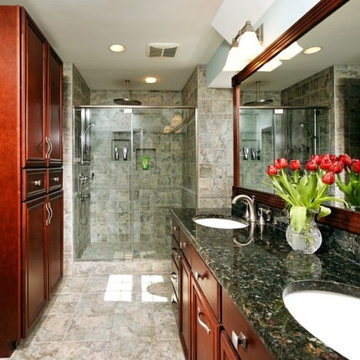
Baby boomers residing in single family colonial in Mclean were tired of their old ragged wood deck and wanted major changes to their outdoor facilities. The backyard was consist of big hill from left neighboring yard that took most of their backyard and create a huge run off and were never able to grow any lawn or plant. They also never got to enjoy their backyard and letting their grand kids and dog out. We Excavate the entire yard to a flat level, Designed and built a 5’x 40’ retaining wall covered with ledger stone between their yards and neighbor yard. Put in place underground drain system to get all most water runoff away from patio Install new shrubbery, plants and lawn tastefully in parameter of new patio. Poured in concrete slab and covered with Flagstone patio in backyard and under deck installed all new Synthetic material deck system with matching railing with larger footsteps than old deck. Connection stairway to back patio. Installed a 12’x18’ screen porch with maintenance free materials, cedar beaded ceiling panels and connection French doors into dining room All siding has been changes along with gutters and down spouts.
 Michael Nash Design, Build & Homes
2011 NATIONAL NARI COTY SOUTHEAST REGIONAL AWARD
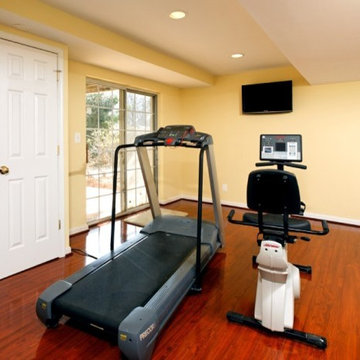
Baby boomers residing in single family colonial in Mclean were tired of their old ragged wood deck and wanted major changes to their outdoor facilities. The backyard was consist of big hill from left neighboring yard that took most of their backyard and create a huge run off and were never able to grow any lawn or plant. They also never got to enjoy their backyard and letting their grand kids and dog out. We Excavate the entire yard to a flat level, Designed and built a 5’x 40’ retaining wall covered with ledger stone between their yards and neighbor yard. Put in place underground drain system to get all most water runoff away from patio Install new shrubbery, plants and lawn tastefully in parameter of new patio. Poured in concrete slab and covered with Flagstone patio in backyard and under deck installed all new Synthetic material deck system with matching railing with larger footsteps than old deck. Connection stairway to back patio. Installed a 12’x18’ screen porch with maintenance free materials, cedar beaded ceiling panels and connection French doors into dining room All siding has been changes along with gutters and down spouts.
 Michael Nash Design, Build & Homes
2011 NATIONAL NARI COTY SOUTHEAST REGIONAL AWARD
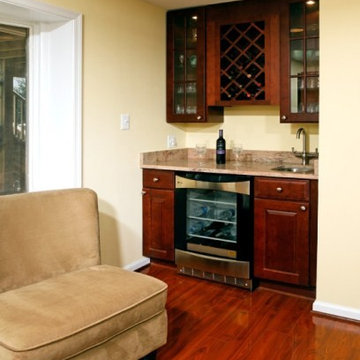
Baby boomers residing in single family colonial in Mclean were tired of their old ragged wood deck and wanted major changes to their outdoor facilities. The backyard was consist of big hill from left neighboring yard that took most of their backyard and create a huge run off and were never able to grow any lawn or plant. They also never got to enjoy their backyard and letting their grand kids and dog out. We Excavate the entire yard to a flat level, Designed and built a 5’x 40’ retaining wall covered with ledger stone between their yards and neighbor yard. Put in place underground drain system to get all most water runoff away from patio Install new shrubbery, plants and lawn tastefully in parameter of new patio. Poured in concrete slab and covered with Flagstone patio in backyard and under deck installed all new Synthetic material deck system with matching railing with larger footsteps than old deck. Connection stairway to back patio. Installed a 12’x18’ screen porch with maintenance free materials, cedar beaded ceiling panels and connection French doors into dining room All siding has been changes along with gutters and down spouts.
 Michael Nash Design, Build & Homes
2011 NATIONAL NARI COTY SOUTHEAST REGIONAL AWARD
Baby boomers residing in single family colonial in Mclean were tired of their old ragged wood deck and wanted major changes to their outdoor facilities. The backyard was consist of big hill from left neighboring yard that took most of their backyard and create a huge run off and were never able to grow any lawn or plant. They also never got to enjoy their backyard and letting their grand kids and dog out. We Excavate the entire yard to a flat level, Designed and built a 5’x 40’ retaining wall covered with ledger stone between their yards and neighbor yard. Put in place underground drain system to get all most water runoff away from patio Install new shrubbery, plants and lawn tastefully in parameter of new patio. Poured in concrete slab and covered with Flagstone patio in backyard and under deck installed all new Synthetic material deck system with matching railing with larger footsteps than old deck. Connection stairway to back patio. Installed a 12’x18’ screen porch with maintenance free materials, cedar beaded ceiling panels and connection French doors into dining room All siding has been changes along with gutters and down spouts.

Sponsored
Columbus, OH

Hope Restoration & General Contracting
Columbus Design-Build, Kitchen & Bath Remodeling, Historic Renovations
 Michael Nash Design, Build & Homes
2011 NATIONAL NARI COTY SOUTHEAST REGIONAL AWARD
Baby boomers residing in single family colonial in Mclean were tired of their old ragged wood deck and wanted major changes to their outdoor facilities. The backyard was consist of big hill from left neighboring yard that took most of their backyard and create a huge run off and were never able to grow any lawn or plant. They also never got to enjoy their backyard and letting their grand kids and dog out. We Excavate the entire yard to a flat level, Designed and built a 5’x 40’ retaining wall covered with ledger stone between their yards and neighbor yard. Put in place underground drain system to get all most water runoff away from patio Install new shrubbery, plants and lawn tastefully in parameter of new patio. Poured in concrete slab and covered with Flagstone patio in backyard and under deck installed all new Synthetic material deck system with matching railing with larger footsteps than old deck. Connection stairway to back patio. Installed a 12’x18’ screen porch with maintenance free materials, cedar beaded ceiling panels and connection French doors into dining room All siding has been changes along with gutters and down spouts.
 Transitional Designs, LLC
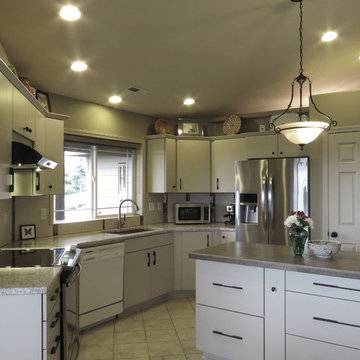
Totally gutted this late 90's kitchen. Revised cabinet layout to accommodate semi-custom cabinets with spice rack cabinet, large pots & pan drawers, wide base island drawers. All new pulls and knobs. Designed Custom bar top out from island, parameter counter tops are granite. Used 12x24 porcelain tiles on Island top. New black and stainless slide in glass top range. Black range hood with 4 lights. Back splash has 18x18 Italian ceramic tiles with mosaic inserts of glass, stainless and ceramic. Added upper shelves and base cabinet on end wall of kitchen and front entry. New and redesigned accessories for above cabinets. Painted out all wood window trims, & window sills, fireplace front, baseboards, panel doors and sprayed out all door hardware. New Mica light shades for wall sconces. New bar stools.
Photographer ~ jennyraedezigns.com
 Schulte Design Build
This growing family in Queen Anne wanted to transform their one-car garage into a backyard cottage/DADU. The intention was to have family and friends stay over regularly, along with a separate space for them to retreat to while they both work from home. Eventually, this space may turn into an Airbnb, but for now, they are enjoying it as a home-away-from-home.
Originally used as a woodshop, we moved their machinery into a pre-built structure and started from the ground up to transform this garage into a backyard oasis. Because it’s a DADU, this involved back-and-forth with the city to ensure it was permitted for the Queen Anne area. After discussing the parameters, the first thing we created during the design phase was a 3D plan that included a parking space in the alley and a gated door that invites you into the unit.
After the plans were approved by our clients, we replaced the garage door with a giant sun-filled window, added built-in cabinetry across the walls for storage, and used high-quality, cool-toned materials throughout the kitchen and bathroom to match their aesthetic. To create a feeling of openness, we added a mirrored backsplash to the kitchen.
Other hidden features include hiding the electrical within cabinetry (located behind the door) to give it a seamless and inviting look.
10