
Search results for "Design parameters" in Home Design Ideas
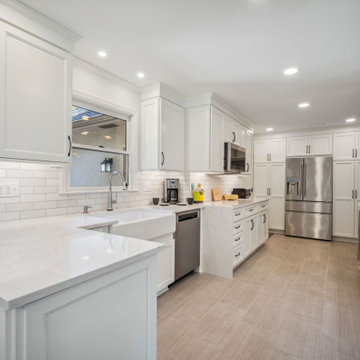
 J.S. Brown & Co.

Kitchens aren't always in perfectly square boxes. Sometimes, J.S. Brown & Co. designers have awkward spaces to work with, particularly in older homes. When structural changes and additions are either undesirable, or don't fit the budget parameters, we go with the flow. We can design wonderful spaces, even when the space is challenging. Find out what our NARI Accredited and talented team can do for your home.
 StudioLAB
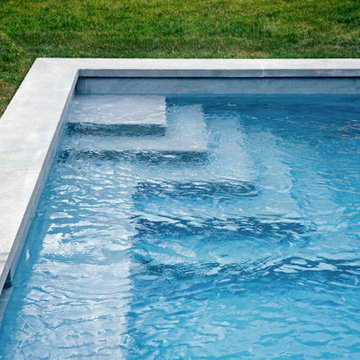
Nestled at the end of a long flag lot driveway in Amagansett, NY, a young couple purchased the property with intentions to construct a second home for their growing family. A home that would not only be comfortable for the immediate family but also serve and grow on busy summer weekends to accommodate extended family, friends, children and guests. The tight lot along with the sizable program culminated in the building envelope being pushed to every limit, restriction and regulation one could imagine. The resulting architecture possesses a traditional Hamptons cottage exterior juxtaposed with modern elements that help break up the single mass. Centered on the entry façade is a large double story window that shrouds the floating switchback staircase on the interior. A bluestone patio wraps three sides of the home, which, in the rear, leads to a small in ground pool with a frameless glass railing. In the interior, custom white washed white oak floors run throughout the home as well as on the floating central staircase. For a more modern style of living, the open living, kitchen and dining area serve as one large entertaining space. In an area surrounded by sprawling Mcmansions, this tightly knit home functions more similar to that of a large NYC apartment by serving the perfect balance between maximized form with the right amount of function given the strict parameters. Large glass sliders open the living and dining rooms to the backyard patio and pool creating harmony between the indoor and outdoor spaces. Shaker style cabinets in the kitchen pair with a more contemporary staircase softened by the warmer wood tones of the vertical slats that surround it.
 Fairview Hearthside Distributors
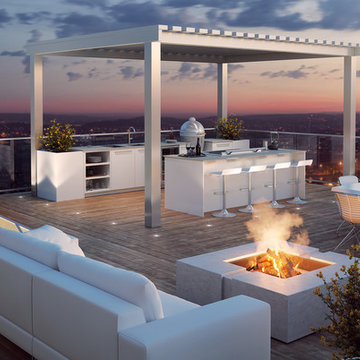
We are dedicated to creating designs that are expressions of our clients’ individuality. this passion for creative design makes the art of developing custom outdoor kitchen solutions highly engaging and interactive. we believe that custom outdoor kitchen systems should reflect the lifestyle, aesthetic and spatial parameters of every individual client.
Find the right local pro for your project
 J.S. Brown & Co.
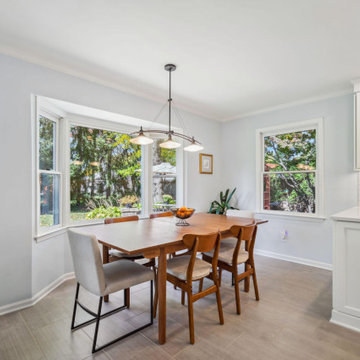
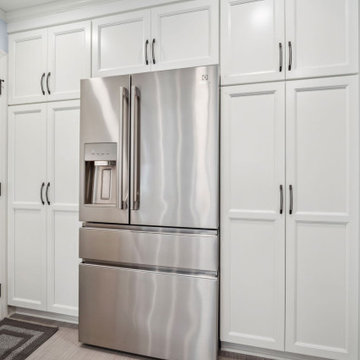
Kitchens aren't always in perfectly square boxes. Sometimes, J.S. Brown & Co. designers have awkward spaces to work with, particularly in older homes. When structural changes and additions are either undesirable, or don't fit the budget parameters, we go with the flow. We can design wonderful spaces, even when the space is challenging. Find out what our NARI Accredited and talented team can do for your home.
 J.S. Brown & Co.
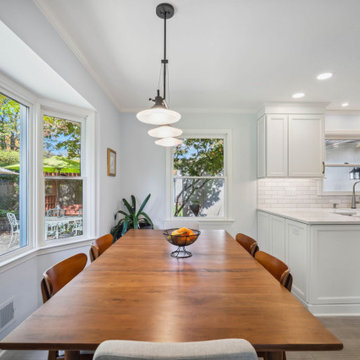
Kitchens aren't always in perfectly square boxes. Sometimes, J.S. Brown & Co. designers have awkward spaces to work with, particularly in older homes. When structural changes and additions are either undesirable, or don't fit the budget parameters, we go with the flow. We can design wonderful spaces, even when the space is challenging. Find out what our NARI Accredited and talented team can do for your home.
 J.S. Brown & Co.
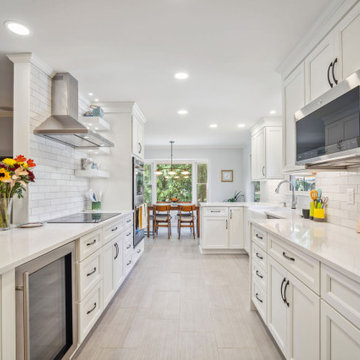
Kitchens aren't always in perfectly square boxes. Sometimes, J.S. Brown & Co. designers have awkward spaces to work with, particularly in older homes. When structural changes and additions are either undesirable, or don't fit the budget parameters, we go with the flow. We can design wonderful spaces, even when the space is challenging. Find out what our NARI Accredited and talented team can do for your home.
 J.S. Brown & Co.
Kitchens aren't always in perfectly square boxes. Sometimes, J.S. Brown & Co. designers have awkward spaces to work with, particularly in older homes. When structural changes and additions are either undesirable, or don't fit the budget parameters, we go with the flow. We can design wonderful spaces, even when the space is challenging. Find out what our NARI Accredited and talented team can do for your home.

Sponsored
Westerville, OH

Custom Home Works
Franklin County's Award-Winning Design, Build and Remodeling Expert
 The Phoenix Photography
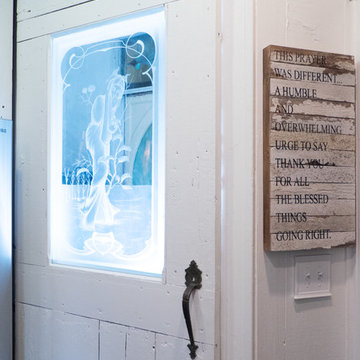
Photo: Phoenix Photography © 2015 Houzz
Example of a kitchen design in Louisville
Example of a kitchen design in Louisville

 Habanero Architecture, PLLC

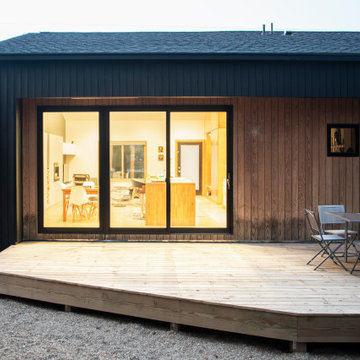
The project’s goal is to introduce more affordable contemporary homes for Triangle Area housing. This 1,800 SF modern ranch-style residence takes its shape from the archetypal gable form and helps to integrate itself into the neighborhood. Although the house presents a modern intervention, the project’s scale and proportional parameters integrate into its context.
Natural light and ventilation are passive goals for the project. A strong indoor-outdoor connection was sought by establishing views toward the wooded landscape and having a deck structure weave into the public area. North Carolina’s natural textures are represented in the simple black and tan palette of the facade.
 StudioLAB
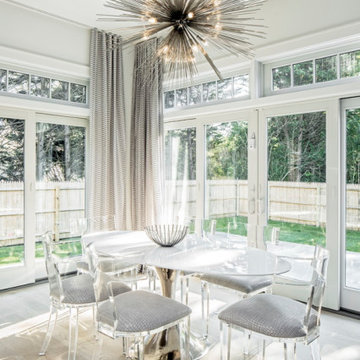
Nestled at the end of a long flag lot driveway in Amagansett, NY, a young couple purchased the property with intentions to construct a second home for their growing family. A home that would not only be comfortable for the immediate family but also serve and grow on busy summer weekends to accommodate extended family, friends, children and guests. The tight lot along with the sizable program culminated in the building envelope being pushed to every limit, restriction and regulation one could imagine. The resulting architecture possesses a traditional Hamptons cottage exterior juxtaposed with modern elements that help break up the single mass. Centered on the entry façade is a large double story window that shrouds the floating switchback staircase on the interior. A bluestone patio wraps three sides of the home, which, in the rear, leads to a small in ground pool with a frameless glass railing. In the interior, custom white washed white oak floors run throughout the home as well as on the floating central staircase. For a more modern style of living, the open living, kitchen and dining area serve as one large entertaining space. In an area surrounded by sprawling Mcmansions, this tightly knit home functions more similar to that of a large NYC apartment by serving the perfect balance between maximized form with the right amount of function given the strict parameters. Large glass sliders open the living and dining rooms to the backyard patio and pool creating harmony between the indoor and outdoor spaces. Shaker style cabinets in the kitchen pair with a more contemporary staircase softened by the warmer wood tones of the vertical slats that surround it.
 StudioLAB
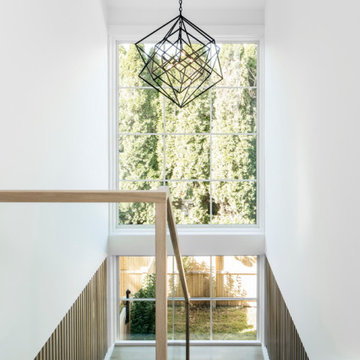
Nestled at the end of a long flag lot driveway in Amagansett, NY, a young couple purchased the property with intentions to construct a second home for their growing family. A home that would not only be comfortable for the immediate family but also serve and grow on busy summer weekends to accommodate extended family, friends, children and guests. The tight lot along with the sizable program culminated in the building envelope being pushed to every limit, restriction and regulation one could imagine. The resulting architecture possesses a traditional Hamptons cottage exterior juxtaposed with modern elements that help break up the single mass. Centered on the entry façade is a large double story window that shrouds the floating switchback staircase on the interior. A bluestone patio wraps three sides of the home, which, in the rear, leads to a small in ground pool with a frameless glass railing. In the interior, custom white washed white oak floors run throughout the home as well as on the floating central staircase. For a more modern style of living, the open living, kitchen and dining area serve as one large entertaining space. In an area surrounded by sprawling Mcmansions, this tightly knit home functions more similar to that of a large NYC apartment by serving the perfect balance between maximized form with the right amount of function given the strict parameters. Large glass sliders open the living and dining rooms to the backyard patio and pool creating harmony between the indoor and outdoor spaces. Shaker style cabinets in the kitchen pair with a more contemporary staircase softened by the warmer wood tones of the vertical slats that surround it.
 Habanero Architecture, PLLC
The project’s goal is to introduce more affordable contemporary homes for Triangle Area housing. This 1,800 SF modern ranch-style residence takes its shape from the archetypal gable form and helps to integrate itself into the neighborhood. Although the house presents a modern intervention, the project’s scale and proportional parameters integrate into its context.
Natural light and ventilation are passive goals for the project. A strong indoor-outdoor connection was sought by establishing views toward the wooded landscape and having a deck structure weave into the public area. North Carolina’s natural textures are represented in the simple black and tan palette of the facade.

Sponsored
Fredericksburg, OH

High Point Cabinets
Columbus' Experienced Custom Cabinet Builder | 4x Best of Houzz Winner
 Pheasant Hill Homes Ltd.
Dirk Heydemann of HA Photography

Inspiration for a large contemporary side yard deck remodel in Vancouver with a roof extension
Inspiration for a large contemporary side yard deck remodel in Vancouver with a roof extension
 Crystal Kitchen + Bath

The homeowner’s of this 1971 home wanted to add a Laundry Room to their main floor. They needed to stay within the structural boundaries so designer, Mary Maney, completely redesigned the existing kitchen layout to gain the space needed for two separate rooms. With the footprint and function parameters established, she selected finishes and fixtures to make the rooms both practical and pretty. Stained cherry cabinets fill the Laundry Room giving the homeowner’s the storage they needed, a place to fold laundry and lots of hooks to hang coats. The tiled floor keeps messy shoes from tracking onto the new wood floor in the kitchen.
 Cedar Park Overhead Doors

Featured here is a stunning hand-crafted, cedar wood garage door designed with vertical cladding, smooth parameter trim and arches to match the line of the home's doorway. The stain treatment brings out the texture in the real wood to beautifully reflect the surrounding stonework of the home and drive. The door was custom-built and expertly installed by Cedar Park Overhead Doors, which has been serving the greater Austin, TX area for more than 30 years.
 User

UserPool built within tight parameters at the beach. The under house was used as an outdoor kitchen / entertainment area with the storage room as a pantry and kitchen. This is a vinyl lined pool that helped save on cost. There is special engineering involved with the location of the pool being close to the house pilings . The pool is located within 1" of the allowed footprint. Custom steps and bench seat are made as an integral part of pool. Pool has color LED lighting and salt resistant handrail.
Cameron Purser, Creative Web

Sponsored
Columbus, OH

Wannemacher Interiors
Customized Award-Winning Interior Design Solutions in Franklin Cnty OH
 Valerius Enterprise pvt Ltd.
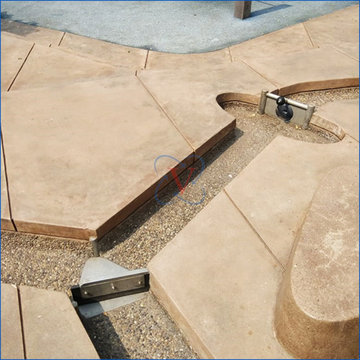
An exciting children water play concept executed at the premier Lodha World Towers, where science blends effortlessly with excitement and fun.
We appreciate Lodha Group for trusting Valerius to execute first of its kind project in India in collaboration with Timber Play UK. The project comprises of Archimedes Screw, Ball Valve, Paddle Pump and many more equipment.
The complexity in the design was to provide water at different pressures to each equipment as specified by the manufacture to obtain the desired water effect.
Secondly being children play area the water quality also had to meet stringent quality parameters to ensure safety and hygiene.
Lodha Group is one of the largest real estate developer and is known to provide not only world class amenities but also such exclusive living experience to its customers.

 abarnai
The simplicity of the geometric shape paired with the striking beauty of blonde curls in the wood grain of the Curly Maple make this custom shelf the perfect, practical statement piece our client was seeking. She came to us with a desire to have a very light and airy piece of furniture for her main living space, under the parameters that it also be practical and provide her much needed shelf space. During the design phase, she showed Adam geometric shelf units that she had been in awe of, both in person at a local yoga studio and through photos she dug up on the web. She wanted the piece to be uniform and elegant, to allow the shape to make the biggest statement, so together they decided to use a single wood type for the construction. They selected Curly Maple for its light, bright color and it’s intricate, multi-dimensional curls.
 Aric Gitomer Architect LLC
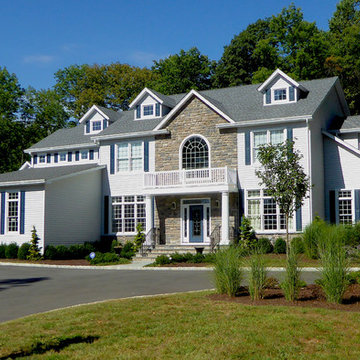
This family had a beautiful piece of property, located in the Township of Mendham, and wanted a large home approximately 4,000 to 4,500 square feet. That number changed many times during the schematic phase process which is part of the design process where AGA works through the different possible layouts within the parameters of the agreed upon project. The original proposal was spelled out as follows: first floor: 10 foot ceilings, two story entry with grand staircase open to second floor, study, dining room, great room – two story space (family room) with gas fireplace open to kitchen with eat-in breakfast area, powder room, laundry room and mud room adjacent to a three car garage and sunken entertainment room. Additional features included a back staircase to the second floor. The second floor requirements were: 9 foot ceilings, three bedrooms and two full baths (one bath to be Jack and Jill), master bedroom suite to include sitting area, two walk-in closets and master bath. The owner ended up getting everything on his wish list and we managed to keep the home under 4,500 square feet
19