
Search results for "Designated screen" in Home Design Ideas
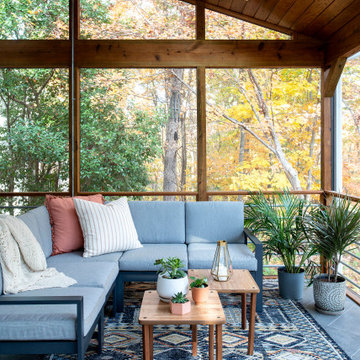
 Studio Evloh LLC Interior Architecture & Design
Inspiration for a 1950s tile screened-in side porch remodel in Raleigh with a roof extension

 DEW Design Company
Bold color in a turn-of-the-century home with an odd layout, and beautiful natural light. A two-tone shower room with Kohler fixtures, and a custom walnut vanity shine against traditional hexagon floor pattern. Photography: @erinkonrathphotography Styling: Natalie Marotta Style

 Aqua-Link Pools and Spas
Designed and Built by Aqua-Link Pools and Spas
Example of a large trendy backyard rectangular and concrete lap hot tub design in Orange County
Example of a large trendy backyard rectangular and concrete lap hot tub design in Orange County
Find the right local pro for your project

 Design Builders, Inc.
Michael Ventura
This is an example of a large traditional screened-in back porch design in DC Metro with decking and a roof extension.
This is an example of a large traditional screened-in back porch design in DC Metro with decking and a roof extension.

 Toro Contracting
Home theater - large transitional open concept medium tone wood floor and brown floor home theater idea in Denver with a projector screen and multicolored walls

 Advanced Window Fashions
HunterDouglas DESIGNER SCREEN SHADES
Screen shades can do so much more than just soften your view of the outdoors; ours invite the outdoors in. Our Design Screen Shades are available in a wide range of opacities to bring in just the level of light you want, and they protect valuable furnishings from harmful UV rays, too.
 Harrell Design + Build
Bernard Andre Photography

Home theater - large mediterranean enclosed carpeted and red floor home theater idea in San Francisco with beige walls and a projector screen
Home theater - large mediterranean enclosed carpeted and red floor home theater idea in San Francisco with beige walls and a projector screen

Sponsored
Columbus, OH

Wannemacher Interiors
Customized Award-Winning Interior Design Solutions in Franklin Cnty OH

 Custer Homes Inc
A custom home built in a private mountainside lot takes advantage of the unique features of its lot for a cohesive yet unique design. This home features an open floor plan with ample living space, as well as a full lower level perfect for entertaining, a screened deck, gorgeous master suite, and an upscale mountain design style.
 MacMillan-Pace, LLC

Enclosed dining room - mid-sized traditional dark wood floor and brown floor enclosed dining room idea in Other with brown walls and a standard fireplace
 Design Builders, Inc.
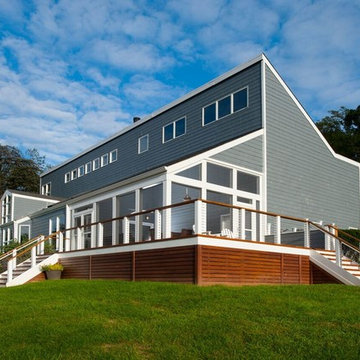
Design Builders Zuri screened porch with stainless cable handrails in Potomac, Montgomery County, Maryland
Large transitional backyard deck photo in DC Metro with no cover
Large transitional backyard deck photo in DC Metro with no cover
 AIBD - American Institute of Building Design

This Palm Springs inspired, one story, 8,245 sq. ft. modernist “party pad” merges golf and Rat Pack glamour. The net-zero home provides resort-style living and overlooks fairways and water views. The front elevation of this mid-century, sprawling ranch showcases a patterned screen that provides transparency and privacy. The design element of the screen reappears throughout the home in a manner similar to Frank Lloyd Wright’s use of design patterns throughout his homes. The home boasts a HERS index of zero. A 17.1 kW Photovoltaic and Tesla Powerwall system provides approximately 100% of the electrical energy needs.
A Grand ARDA for Custom Home Design goes to
Phil Kean Design Group
Designer: Phil Kean Design Group
From: Winter Park, Florida
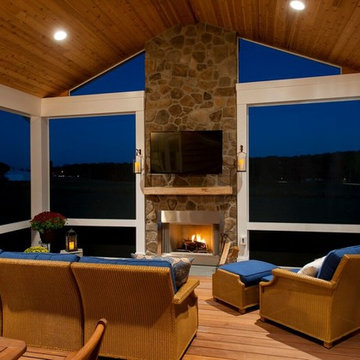 Design Builders, Inc.
Large mountain style screened-in back porch idea in DC Metro with decking and a roof extension

 Mendocino Garden Consultants
Design ideas for a mid-sized traditional full sun backyard gravel formal garden in San Francisco.



 KG Theaters
Home theater - large contemporary enclosed brown floor home theater idea in Austin with brown walls and a projector screen

 Krugel Cobbles, Inc.
Landscape Architect: Stephen Prassas, RLA;
Photography: Linda Oyama Bryan
Design ideas for an asian landscaping in Chicago.
Design ideas for an asian landscaping in Chicago.

 Leslie Cotter Interiors
Inspiration for a transitional light wood floor family room library remodel in Louisville with gray walls, no fireplace and a media wall
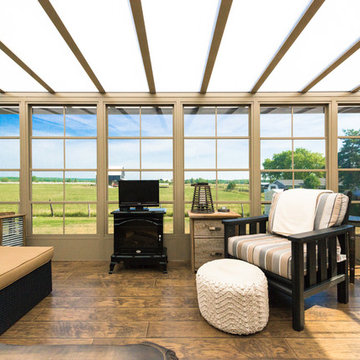
 Blue Ridge Distributors, LLC
Example of a mid-sized transitional medium tone wood floor and brown floor sunroom design in Other with a skylight

Sponsored
Fredericksburg, OH

High Point Cabinets
Columbus' Experienced Custom Cabinet Builder | 4x Best of Houzz Winner
 ADC Audio Visual Inc.
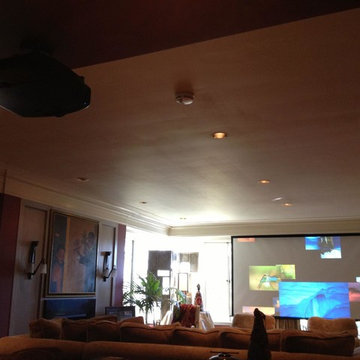
Home theater - mid-sized contemporary enclosed carpeted and beige floor home theater idea in Los Angeles with beige walls and a projector screen
 Blue Ridge Distributors, LLC
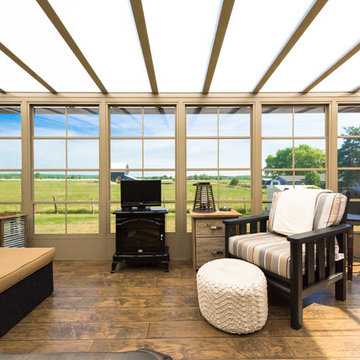
Example of a mid-sized transitional medium tone wood floor and brown floor sunroom design in Other with a skylight

 Common Bond Design
Irving Place Residence. New York, NY. Photography by Biz Jones.
Inspiration for a mid-century modern freestanding desk home office remodel in New York with white walls
Inspiration for a mid-century modern freestanding desk home office remodel in New York with white walls
32