
Search results for "Designated screen" in Home Design Ideas
 Stage 7 Design

Example of a mountain style enclosed carpeted and gray floor home theater design in Salt Lake City with gray walls and a projector screen
 Croft Fireplace Center

Living room - mid-sized traditional formal and enclosed light wood floor and brown floor living room idea in Salt Lake City with gray walls, a two-sided fireplace, a stone fireplace and no tv
 Accent Window Fashions LLC
Hunter Douglas Living Room Ideas
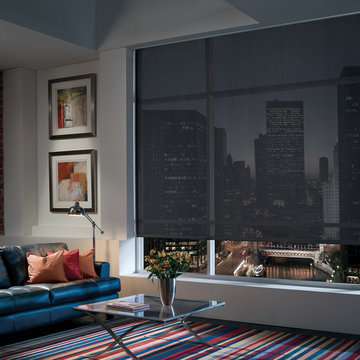
Hunter Douglas Designer Screen Roller Shades with Clutch Operated Continuous Cord Loop
Hunter Douglas Designer Screen Roller Shades with Clutch Operated Continuous Cord Loop
Material: Exotic Hues 3%
Color: Terena Arrowhead
Operating Systems: Clutch Operated Continuous Cord Loop
Room: Living Room
Room Styles: Contemporary, Eclectic
Available from Accent Window Fashions LLC
Hunter Douglas Showcase Priority Dealer
Hunter Douglas Certified Installer
#Hunter_Douglas #Designer #Screen #Roller_Shades #Continuous_Cord_Loop #Contemporary #Eclectic #Living_Room #Living_Rooms #Living_Room_Ideas #Living_Room_Window_Ideas #Window_Treatments #HunterDouglas #Accent_Window_Fashions
Copyright 2001-2013 Hunter Douglas, Inc. All rights reserved.
Find the right local pro for your project
 Kat Nelson Designs
 Lisa Konz Photography
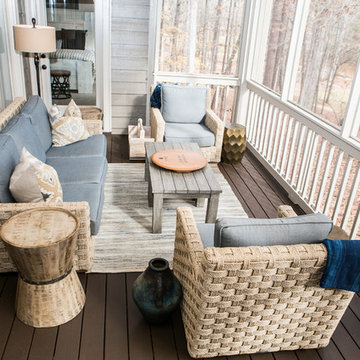
This was such a fun project working with these clients who wanted to take an old school, traditional lake house and update it. We moved the kitchen from the previous location to the breakfast area to create a more open space floor plan. We also added ship lap strategically to some feature walls and columns. The color palette we went with was navy, black, tan and cream. The decorative and central feature of the kitchen tile and family room rug really drove the direction of this project. With plenty of light once we moved the kitchen and white walls, we were able to go with dramatic black cabinets. The solid brass pulls added a little drama, but the light reclaimed open shelves and cross detail on the island kept it from getting too fussy and clean white Quartz countertops keep the kitchen from feeling too dark.
There previously wasn't a fireplace so added one for cozy winter lake days with a herringbone tile surround and reclaimed beam mantle.
To ensure this family friendly lake house can withstand the traffic, we added sunbrella slipcovers to all the upholstery in the family room.

The back screened porch overlooks the lake and dock and is ready for an abundance of extended family and friends to enjoy this beautiful updated and classic lake home.

 Blue Ridge Distributors, LLC

Mid-sized transitional medium tone wood floor and brown floor sunroom photo in Other with a skylight
 Garden State Retractables
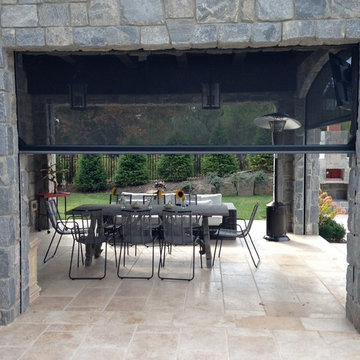
This outdoor living space is has motorized Phantom Screens recessed into the openings to create a bug free environment at the tough of a button.
Example of a mid-sized classic backyard stone patio kitchen design in New York with a roof extension
Example of a mid-sized classic backyard stone patio kitchen design in New York with a roof extension

Sponsored
Delaware, OH

Buckeye Basements, Inc.
Central Ohio's Basement Finishing ExpertsBest Of Houzz '13-'21
 Sun West Custom Homes LLC

Modern theater room with seating up to 10.
Inspiration for a large contemporary enclosed carpeted and gray floor home theater remodel in Las Vegas with a projector screen and gray walls
Inspiration for a large contemporary enclosed carpeted and gray floor home theater remodel in Las Vegas with a projector screen and gray walls

 Gemma Parker Design, LLC
Photography: Dustin Halleck,
Home Builder: Middlefork Development, LLC,
Architect: Burns + Beyerl Architects
Example of a mid-sized classic formal and open concept dark wood floor and brown floor living room design in Chicago with gray walls, a standard fireplace, a concrete fireplace and no tv
Example of a mid-sized classic formal and open concept dark wood floor and brown floor living room design in Chicago with gray walls, a standard fireplace, a concrete fireplace and no tv

 SabaRehman Abdulrehman
Bathrooms are no longer just functional spaces; they’re mini sanctuaries where we unwind, reset, and start or end the day. One of the biggest trends driving modern bathroom design is the move towards open, spacious layouts – and at the centre of that look is the wet room shower screen.
At BathroomNation, we’ve helped countless homeowners transform traditional bathrooms into sleek, practical wet rooms using high-quality wet room shower screens. In this blog, we’ll explain what a wet room shower screen is, why it’s such a smart choice, how to plan and style it, and what to look for when choosing the perfect one for your home.
What Is a Wet Room Shower Screen?
A wet room shower screen is a fixed or semi-fixed glass panel designed to separate your shower area from the rest of the bathroom floor, without enclosing it like a traditional cubicle. Instead of a full tray and door, you have:
- A level or gently sloped floor (often fully tiled)
- A walk-in, open shower space
- One or more glass panels providing splash protection
- Small bathrooms that feel cramped
- Rooms with limited or no natural light
- Long, narrow spaces where every inch counts
- Ideal for people with limited mobility
- Safer for older users and children
- More comfortable for everyday use
- Almost invisible glass boundaries
- Minimal metal hardware and framing
- A seamless link between shower and non-shower areas
- Quick to wipe down after a shower
- Simple to clean with standard glass cleaner
- Less prone to discoloured seals and hard-to-reach dirt
- The shower head is positioned sensibly to minimise overspray
- Your bathroom is medium or large in size
- You want an ultra‑open, walk‑in feel
- Extends coverage
- Helps keep more water inside the shower area
- Still keeps the openness of a walk‑in design
- Increase the effective width of protection during showering
- Fold the panel away slightly when not in use to open up the space
- 8mm toughened safety glass as standard
- 10mm toughened glass for an even more solid, premium feel
- Prevent water spots and mineral build-up
- Make daily and weekly cleaning quicker
- Keep your wet room shower screen looking clear and new for longer
- Taller screens (often 1900mm or more) provide better splash control
- Various widths let you create both compact and expansive walk-in areas
- Enhance rigidity and safety
- Are typically mounted at the top, near the ceiling or wall
- Can be designed in finishes that match your brassware (chrome, black, brass, etc.)
- Chrome
- Brushed nickel
- Matt black
- Brushed brass or gold tone
- Where the shower head will be placed (ceiling, wall‑mounted, or both)
- How water will naturally fall and drain
- How much splash you’re comfortable with elsewhere in the room
- The floor needs a gentle, even fall towards the drain
- You can use a central drain or linear (channel) drain
- Waterproofing (tanking) is essential beneath tiles or flooring
- Catch most of the spray from your shower head
- Shield the main walkway and dry areas
- Clear, frameless-style glass panel
- Large-format light grey or stone‑effect tiles
- Wall‑mounted rainfall shower head with matching controls
- Floating vanity and wall-hung toilet
- Wet room shower screen with black profile and support bar
- Concrete or stone-look tiles on floor and walls
- Black rainfall shower and matching mixer valve
- Simple timber stool or bench for warmth
- Ultra-clear glass wet room shower screen
- Natural stone or stone‑effect tiles in warm tones
- Brushed brass shower fittings
- Niche shelving built into the wall for toiletries
- Open, walk-in design
- Easier access, especially for mobility needs
- More airy look, less visual clutter
- Simpler to clean (fewer frames and corners)
- Fully enclosed, more contained water
- Usually involves a tray and door
- Can feel more “boxed in” in smaller rooms

 TINEKE TRIGGS
Example of a mid-sized trendy open concept medium tone wood floor and brown floor family room design in San Francisco with beige walls, a standard fireplace, a concrete fireplace and a media wall
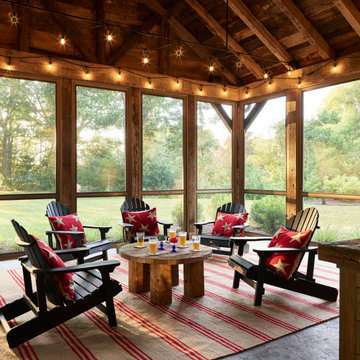
 AG&Co. Interior Design
A warm and inviting screened porch featuring Adirondack chairs with red star-patterned pillows, a rustic round wooden coffee table, and string lights adorning the reclaimed wood beams. The space is complemented by a red and beige striped rug, offering a cozy ambiance with scenic outdoor views, perfect for relaxation or gatherings.

 Grand Floridian Builders, Inc.
Mid-sized beach style screened-in back porch idea in Miami with decking and a roof extension

Sponsored
Westerville, OH

Custom Home Works
Franklin County's Award-Winning Design, Build and Remodeling Expert

 Minnesota Screens
Huge mountain style stone screened-in back porch idea in Minneapolis with a roof extension
 Croft Fireplace Center
Example of a mid-sized classic formal and enclosed porcelain tile and black floor living room design in Salt Lake City with gray walls, a standard fireplace, a tile fireplace and a wall-mounted tv
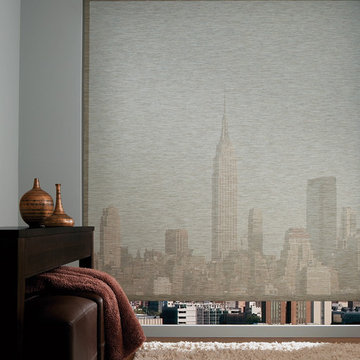
 Window Fashions
Hunter Douglas Designer Screen Shades. Create custom Designer Screen shade from a vast selection of beautiful fabrics in a variety of colors, textures, designs
and opacities.
 Croft Fireplace Center
Mid-sized elegant formal and enclosed carpeted and beige floor living room photo in Salt Lake City with a standard fireplace, a stone fireplace, no tv and beige walls

Sponsored
Columbus, OH
Free consultation for landscape design!

Peabody Landscape Group
Columbus' Reliable Landscape Design & Contracting

 Carrick Custom Home Design
Cottage enclosed carpeted and multicolored floor home theater photo in Salt Lake City with blue walls and a projector screen
 Croft Fireplace Center

Living room - mid-sized traditional formal and enclosed dark wood floor and brown floor living room idea in Salt Lake City with beige walls, a standard fireplace, a brick fireplace and a tv stand
 Ram Construction, Inc./Ram Design-Build

This is an example of a transitional screened-in porch design in Charlotte with a roof extension.
29