
Search results for "Designated screen" in Home Design Ideas


 FAME Architecture and Design
Power room with terrazzo, wood paneling, and custom mirror and screen.
Trendy powder room photo in San Francisco
Trendy powder room photo in San Francisco

 Designline
This room was redesigned to accommodate the latest in audio/visual technology. The exposed brick fireplace was clad with wood paneling, sconces were added and the hearth covered with marble.
photo by Anne Gummerson
Find the right local pro for your project
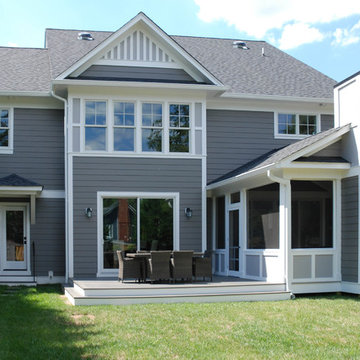
 Rollingwood Builders
Mid-sized elegant screened-in back porch photo in DC Metro with decking and a roof extension

 Meredith Heron Design
Donna Griffith for House and Home Magazine
Small elegant carpeted family room photo in Toronto with blue walls and a standard fireplace
Small elegant carpeted family room photo in Toronto with blue walls and a standard fireplace
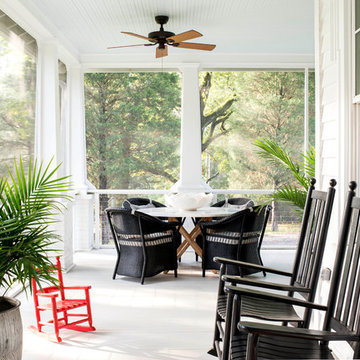


 Supple Homes, Inc
Outdoor patio shower - large transitional backyard outdoor patio shower idea in San Francisco

Sponsored
Fredericksburg, OH

High Point Cabinets
Columbus' Experienced Custom Cabinet Builder | 4x Best of Houzz Winner

 Croft Fireplace Center
Living room - mid-sized traditional formal and enclosed carpeted and beige floor living room idea in Salt Lake City with beige walls, a standard fireplace, a brick fireplace and no tv

 Northside Design Collective
Screened Porch with accordion style doors opening to Kitchen/Dining Room, with seating for 4 and a chat height coffee table with views of Lake Lure, NC.

 User
UserRead more: https://www.homepolish.com/journal/kelly-oxford-la-office-interior-design?p=hp-houzz
Photos by Bethany Nauert

 Jan Gleysteen Architects, Inc
Photography by Richard Mandelkorn
Home theater - traditional home theater idea in Boston with a projector screen
Home theater - traditional home theater idea in Boston with a projector screen

 SV Design
What began as a renovation project morphed into a new house, driven by the natural beauty of the site.
The new structures are perfectly aligned with the coastline, and take full advantage of the views of ocean, islands, and shoals. The location is within walking distance of town and its amenities, yet miles away in the privacy it affords. The house is nestled on a nicely wooded lot, giving the residence screening from the street, with an open meadow leading to the ocean on the rear of the lot.
The design concept was driven by the serenity of the site, enhanced by textures of trees, plantings, sand and shoreline. The newly constructed house sits quietly in a location advantageously positioned to take full advantage of natural light and solar orientations. The visual calm is enhanced by the natural material: stone, wood, and metal throughout the home.
The main structures are comprised of traditional New England forms, with modern connectors serving to unify the structures. Each building is equally suited for single floor living, if that future needs is ever necessary. Unique too is an underground connection between main house and an outbuilding.
With their flowing connections, no room is isolated or ignored; instead each reflects a different level of privacy and social interaction.
Just as there are layers to the exterior in beach, field, forest and oceans, the inside has a layered approach. Textures in wood, stone, and neutral colors combine with the warmth of linens, wools, and metals. Personality and character of the interiors and its furnishings are tailored to the client’s lifestyle. Rooms are arranged and organized in an intersection of public and private spaces. The quiet palette within reflects the nature outside, enhanced with artwork and accessories.

 Tracy Tesmer Design Remodeling
Avalon Screened Porch Addition and Shower Repair
Mid-sized classic concrete screened-in and wood railing back porch idea in Atlanta with a roof extension
Mid-sized classic concrete screened-in and wood railing back porch idea in Atlanta with a roof extension

Sponsored
Columbus, OH

Wannemacher Interiors
Customized Award-Winning Interior Design Solutions in Franklin Cnty OH

 ILLUS Visual & Design Arts
Mid-sized mountain style screened-in back porch photo in Other with decking and a roof extension
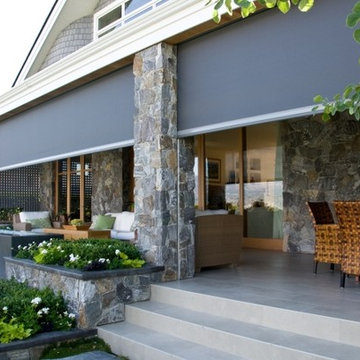
 American Screen Solutions
Executive motorized retractable screens by Phantom provide insect protection and solar shading without blocking your views. Please click on the image below to learn more about the features and benefits of these versatile screen solutions.
Phantom Screens

 SURROUNDS Landscape Architecture + Construction
Our client desired a functional, tasteful, and improved environment to compliment their home. The overall goal was to create a landscape that was subtle and not overdone. The client was highly focused on their deck environment that would span across the rear of the house with an area for a Jacuzzi as well. A portion of the deck has a screened in porch due to the naturally buggy environment since the home is situated in the woods and a low area. A mosquito repellent injection system was incorporated into the irrigation system to help with the bug issue. We improved circulation of the driveway, increased the overall curb appeal of the entrance of the home, and created a scaled and proportional outdoor living environment for the clients to enjoy. The client has religious guidelines that needed to be adhered to with the overall function and design of the landscape, which included an arbor over the deck to support a Sukkah and a Green Egg smoker to cook Kosher foods. Two columns were added at the driveway entrance with lights to help define their driveway entrance since it's the end of a long pipe-stem. New light fixtures were also added to the rear of the house.
Our client desired multiple amenities with a limited budget, so everything had to be value engineered through the design and construction process. There is heavy deer pressure on the site, a mosquito issue, low site elevations, flat topography, poor soil, and overall poor drainage of the site. The original driveway was not sized appropriately and the front porch had structural issues, as well as leaked water onto the landing below. The septic tank was also situated close to the rear of the house and had to be contemplated during the design process.
Photography: Morgan Howarth. Landscape Architect: Howard Cohen, Surrounds Inc.
 Outback Construction
Craig H. Wilson

Example of a small classic backyard patio design in Other with no cover and decking
Example of a small classic backyard patio design in Other with no cover and decking

Sponsored
Westerville, OH

Custom Home Works
Franklin County's Award-Winning Design, Build and Remodeling Expert
 Inspired Interiors

Example of a large country enclosed carpeted and beige floor home theater design in Omaha with a projector screen and gray walls
 Creative Design Space, Inc.
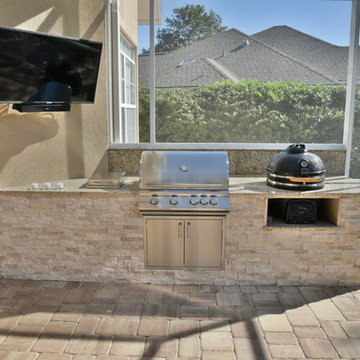
Inspiration for a mid-sized timeless backyard concrete paver patio kitchen remodel in Jacksonville with a roof extension
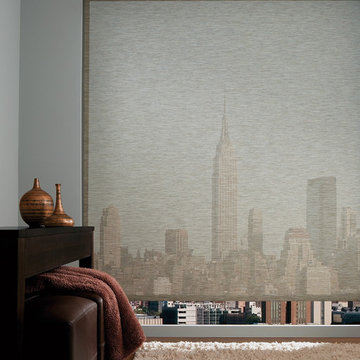
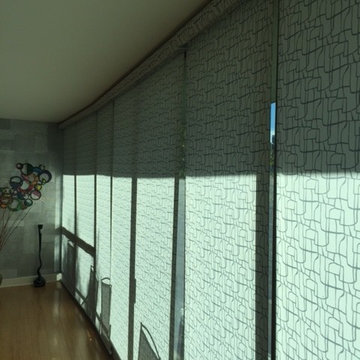
 Accent Window Fashions LLC
Hunter Douglas Entryway And Hallway Ideas
Hunter Douglas Designer Screen Roller Shades with Continuous Cord Loop
Hunter Douglas Designer Screen Roller Shades with Continuous Cord Loop
Material: Indian Basket 5%
Color: Prairie
Operating Systems: Continuous Cord Loop or Standard Clutch
Room: Other
Room Styles: Contemporary
Available from Accent Window Fashions LLC
#Hunter_Douglas #Designer #Screen #Roller_Shades #Continuous_Cord_Loop #Standard_Clutch #Contemporary #Hunter_Douglas_Entryway_Ideas #Hunter_Douglas_Hallway_Ideas #Window_Treatments #HunterDouglas #Accent_Window_Fashions
Copyright 2001-2013 Hunter Douglas, Inc. All rights reserved.
30