
Search results for "Designer bel" in Home Design Ideas

 Belle Design + Build
The kitchen is amazing with large format tile, Dekton Island, Concrete BacK Splash, White and Black high gloss and textured cabinets
Open concept kitchen - huge contemporary single-wall concrete floor open concept kitchen idea in Los Angeles with an undermount sink, flat-panel cabinets, white cabinets, marble countertops, gray backsplash, stainless steel appliances and an island
Open concept kitchen - huge contemporary single-wall concrete floor open concept kitchen idea in Los Angeles with an undermount sink, flat-panel cabinets, white cabinets, marble countertops, gray backsplash, stainless steel appliances and an island
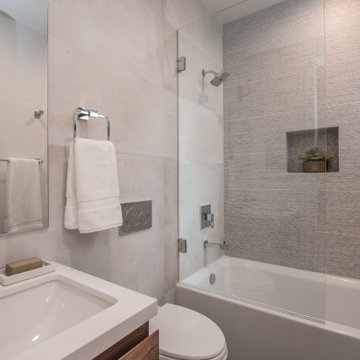
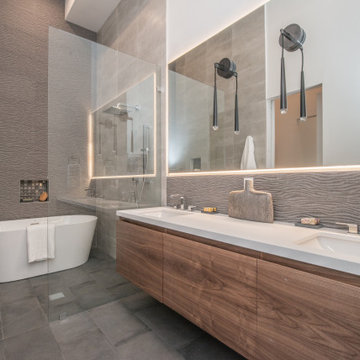
 Welcome Renovation
Bel Air - Serene Elegance. This collection was designed with cool tones and spa-like qualities to create a space that is timeless and forever elegant.
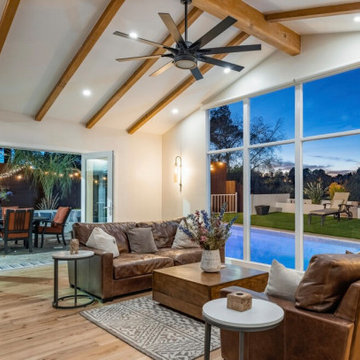
 Green Universe Inc
open space living room with exposed wood beams and vaulted ceiling
Example of a large 1950s open concept medium tone wood floor, brown floor and vaulted ceiling living room design in Los Angeles with white walls, no fireplace and no tv
Example of a large 1950s open concept medium tone wood floor, brown floor and vaulted ceiling living room design in Los Angeles with white walls, no fireplace and no tv
Find the right local pro for your project
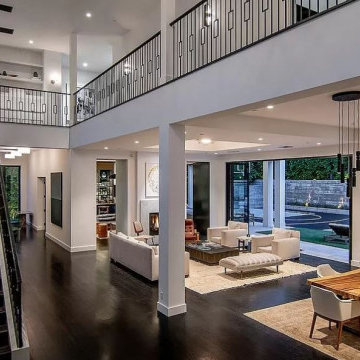
 Amber Nicole Interiors
Large minimalist formal and open concept dark wood floor and coffered ceiling living room photo in Los Angeles with beige walls, a standard fireplace, a stone fireplace and no tv

 Susan Jay Design
Tom Bonner
Inspiration for a large contemporary enclosed medium tone wood floor living room library remodel in Los Angeles with a standard fireplace and a tile fireplace
Inspiration for a large contemporary enclosed medium tone wood floor living room library remodel in Los Angeles with a standard fireplace and a tile fireplace

 Glynis Wood Interiors
Photographed by Chris Patunas
Inspiration for a contemporary bedroom remodel in Austin with white walls
Inspiration for a contemporary bedroom remodel in Austin with white walls
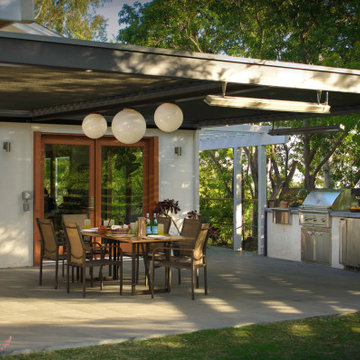
 Urban Oasis Landscape Design
The louvered pergola can be fully opened or closed at the push of a button and heaters keep the space warm on chilly nights. The contemporary kitchen contains a grill, sink, fridge and storage making the space completely functional for cooking and dining. The patio floor is made with natural basalt tiles adding a timeless sophistication.

Sponsored
Columbus, OH

Wannemacher Interiors
Customized Award-Winning Interior Design Solutions in Franklin Cnty OH

 Bel Arbor Builders, Inc.
*Interior Design by Jennifer Stoner of Jennifer Stoner Interiors http://www.houzz.com/pro/jstoner/jennifer-stoner-interiors
*Photography by Bryan Chavez
 Welcome Renovation
Bel Air - Serene Elegance. This collection was designed with cool tones and spa-like qualities to create a space that is timeless and forever elegant.
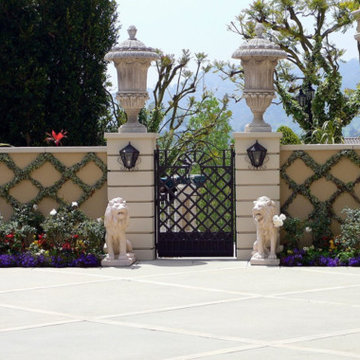


 Virginie Boinot Design
backyard
Mid-sized trendy white two-story concrete flat roof photo in Los Angeles
Mid-sized trendy white two-story concrete flat roof photo in Los Angeles

 Kari McIntosh Design
Julie Mikos Photography
Inspiration for a mid-sized cottage cement tile floor and gray floor powder room remodel in San Francisco with raised-panel cabinets, white cabinets, a two-piece toilet, gray walls, a pedestal sink and wood countertops
Inspiration for a mid-sized cottage cement tile floor and gray floor powder room remodel in San Francisco with raised-panel cabinets, white cabinets, a two-piece toilet, gray walls, a pedestal sink and wood countertops

Sponsored
Plain City, OH

The Creative Kitchen Company
Columbus Area Kitchen Remodeling and Refacing Professional





Sponsored
Westerville, OH

Custom Home Works
Franklin County's Award-Winning Design, Build and Remodeling Expert
 Concept Renovations, Inc.
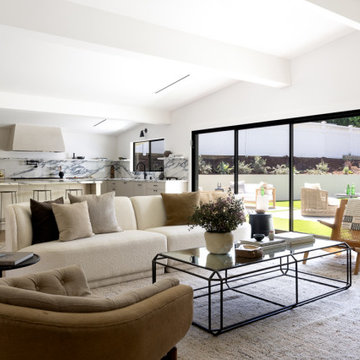
The Elegant Bel Air French-Inspired Kitchen Remodel was designed to bring a blend of classic European charm and modern functionality into the heart of the home. The homeowners wanted a sophisticated space that would be perfect for family gatherings and entertaining guests. We incorporated luxurious marble countertops and backsplash that flow seamlessly across the kitchen, adding a touch of timeless beauty. The custom cabinetry, in a soft, neutral palette, complements the sleek design of the built-in appliances, evoking the essence of a modern French kitchen.
A large island provides ample seating and workspace, while thoughtfully selected lighting fixtures enhance the ambiance, creating an inviting, warm environment. During the project, we worked closely with the homeowners to ensure their vision came to life, using top-quality materials sourced locally from Bel Air. The seamless transition between the kitchen and the open living area allows natural light to flood in, accentuating the airy, spacious feel of the home. This remodel is now the centerpiece of their daily life and gatherings, embodying both elegance and comfort.
 Susan Cohen Design
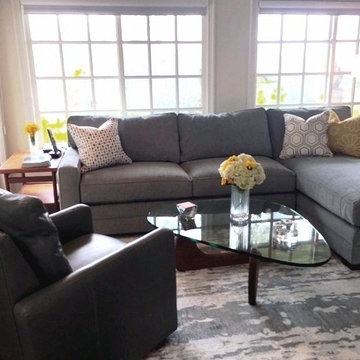
This tailoired down and feather sectional sofa provides comfort for TV, viewing and the leather chairs is a swivel and recliner. The signed Noguchi coctail table is the centerpiece of the room. Decorative pillows enhanse the mid century modern look.
82