
Search results for "Designer bel" in Home Design Ideas
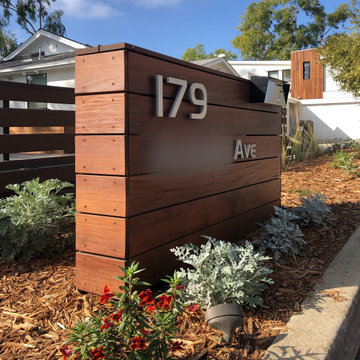
 Urban Oasis Landscape Design
You’re greeted at the entrance, by an eye-catching street address sign that we constructed from Ipe wood. It’s a beacon that welcomes visitors and – more importantly - signals to fire fighters to come help here!


 MSH Design, Inc.
California Homes
Example of a huge tuscan dark wood floor enclosed dining room design in Los Angeles with blue walls, a standard fireplace and a stone fireplace
Example of a huge tuscan dark wood floor enclosed dining room design in Los Angeles with blue walls, a standard fireplace and a stone fireplace
Find the right local pro for your project
 Melyssa Robert Designer
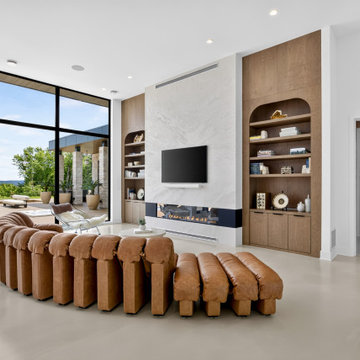
Living room - huge contemporary concrete floor and beige floor living room idea in Montreal with white walls, a hanging fireplace, a concrete fireplace and a tv stand

 Judy Friedman Design
Living room - large modern formal light wood floor living room idea in Los Angeles with white walls, a standard fireplace, a stone fireplace and a media wall
 Concept Renovations, Inc.
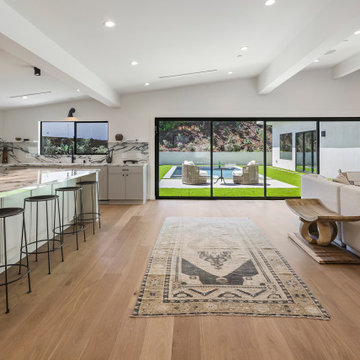
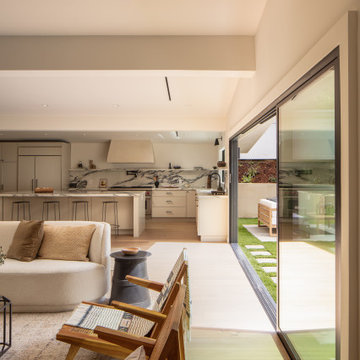
The Expansive Bel Air Open-Concept Living Room Transformation is a stunning remodel that seamlessly merges indoor and outdoor spaces to create an airy, inviting atmosphere. The design revolves around a massive sliding glass window that opens up to the patio, allowing natural light to flood the room while offering beautiful views of the surrounding landscape. This indoor-outdoor feel was exactly what the homeowners envisioned for their Bel Air residence, where entertaining guests and enjoying the California sunshine were top priorities. We complemented the space with wide-plank wood flooring and a sleek, minimalistic fireplace, enhancing the modern yet warm ambiance.
By incorporating a neutral color palette and carefully curated furnishings, we maintained a spacious and sophisticated aesthetic that flows effortlessly into the adjoining kitchen area. Throughout the project, we worked closely with the homeowners to select elements that aligned with their vision of a luxurious yet functional living area. Our team sourced high-quality materials locally to ensure a finish that not only looks beautiful but also stands up to the demands of everyday use. The result is an open-concept living room that perfectly embodies the Bel Air lifestyle.
 Concept Renovations, Inc.
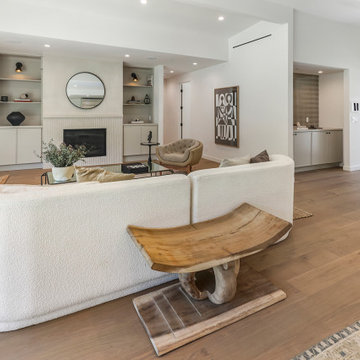
The Expansive Bel Air Open-Concept Living Room Transformation is a stunning remodel that seamlessly merges indoor and outdoor spaces to create an airy, inviting atmosphere. The design revolves around a massive sliding glass window that opens up to the patio, allowing natural light to flood the room while offering beautiful views of the surrounding landscape. This indoor-outdoor feel was exactly what the homeowners envisioned for their Bel Air residence, where entertaining guests and enjoying the California sunshine were top priorities. We complemented the space with wide-plank wood flooring and a sleek, minimalistic fireplace, enhancing the modern yet warm ambiance.
By incorporating a neutral color palette and carefully curated furnishings, we maintained a spacious and sophisticated aesthetic that flows effortlessly into the adjoining kitchen area. Throughout the project, we worked closely with the homeowners to select elements that aligned with their vision of a luxurious yet functional living area. Our team sourced high-quality materials locally to ensure a finish that not only looks beautiful but also stands up to the demands of everyday use. The result is an open-concept living room that perfectly embodies the Bel Air lifestyle.

Sponsored
Westerville, OH

Custom Home Works
Franklin County's Award-Winning Design, Build and Remodeling Expert
 Concept Renovations, Inc.
The Expansive Bel Air Open-Concept Living Room Transformation is a stunning remodel that seamlessly merges indoor and outdoor spaces to create an airy, inviting atmosphere. The design revolves around a massive sliding glass window that opens up to the patio, allowing natural light to flood the room while offering beautiful views of the surrounding landscape. This indoor-outdoor feel was exactly what the homeowners envisioned for their Bel Air residence, where entertaining guests and enjoying the California sunshine were top priorities. We complemented the space with wide-plank wood flooring and a sleek, minimalistic fireplace, enhancing the modern yet warm ambiance.
By incorporating a neutral color palette and carefully curated furnishings, we maintained a spacious and sophisticated aesthetic that flows effortlessly into the adjoining kitchen area. Throughout the project, we worked closely with the homeowners to select elements that aligned with their vision of a luxurious yet functional living area. Our team sourced high-quality materials locally to ensure a finish that not only looks beautiful but also stands up to the demands of everyday use. The result is an open-concept living room that perfectly embodies the Bel Air lifestyle.

 Joel Reis Architecture and Real Estate Photography
Guest house studio with master bath and kitchenette
Bedroom - large contemporary guest bedroom idea in Los Angeles with white walls and a two-sided fireplace
Bedroom - large contemporary guest bedroom idea in Los Angeles with white walls and a two-sided fireplace
 Joel Reis Architecture and Real Estate Photography
Guest house studio with master bath and kitchenette
Example of a large trendy guest bedroom design in Los Angeles with white walls and a two-sided fireplace
Example of a large trendy guest bedroom design in Los Angeles with white walls and a two-sided fireplace

 Krueger Architects
Unlimited Style Photography
Small trendy backyard deck photo in Los Angeles with a pergola
Small trendy backyard deck photo in Los Angeles with a pergola



Sponsored
Fredericksburg, OH

High Point Cabinets
Columbus' Experienced Custom Cabinet Builder | 4x Best of Houzz Winner
 Green Universe Inc
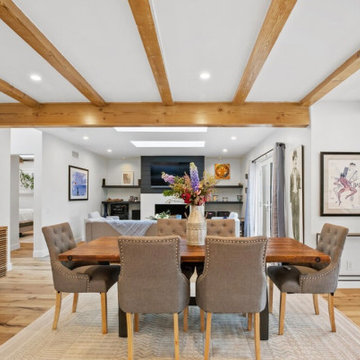
beautiful formal but open dining room with exposed wood beams
Great room - mid-sized 1960s medium tone wood floor, brown floor and exposed beam great room idea in Los Angeles with white walls, a standard fireplace and a shiplap fireplace
Great room - mid-sized 1960s medium tone wood floor, brown floor and exposed beam great room idea in Los Angeles with white walls, a standard fireplace and a shiplap fireplace



Sponsored
Westerville, OH
Custom Home Works
Franklin County's Award-Winning Design, Build and Remodeling Expert


 North Fork Builders of Montana, Inc.
Locati Architects, LongViews Studio
Large cottage formal and open concept light wood floor living room photo with white walls, a wood stove, a stone fireplace and a media wall
Large cottage formal and open concept light wood floor living room photo with white walls, a wood stove, a stone fireplace and a media wall
88