
Search results for "Designer knobs" in Home Design Ideas

 Bria Hammel Interiors
A guest room anyone would want to stay in with a iron chandelier and wall gallery above the king size bed with hotel bed linens.
Graphic Executions Design Studio

 Jenni Leasia Interior Design
The bathroom enjoys great views. The standalone white bathtub placed beside a large window is equipped with a Hans Grohe tub filler. The window features a soft custom made roman shade. We furnished the area with a blue patterned garden stool. The bathroom floor features a hexagon mosaic tile. We designed the walnut vanity with a marble countertop and backsplash, and his and her undermount sinks. The vanity is paired with unique mirrors flanked by tiny lamp sconced lighting.
Project by Portland interior design studio Jenni Leasia Interior Design. Also serving Lake Oswego, West Linn, Vancouver, Sherwood, Camas, Oregon City, Beaverton, and the whole of Greater Portland.
For more about Jenni Leasia Interior Design, click here: https://www.jennileasiadesign.com/
To learn more about this project, click here:
https://www.jennileasiadesign.com/breyman

 Rock Kauffman Design
2014 Fall Parade East Grand Rapids I J Visser Design I Joel Peterson Homes I Rock Kauffman Design I Photography by M-Buck Studios
Inspiration for a mid-sized transitional master porcelain tile porcelain tile bathroom remodel in Grand Rapids with an undermount sink, shaker cabinets, gray cabinets, quartzite countertops, gray walls and an undermount tub
Inspiration for a mid-sized transitional master porcelain tile porcelain tile bathroom remodel in Grand Rapids with an undermount sink, shaker cabinets, gray cabinets, quartzite countertops, gray walls and an undermount tub
Find the right local pro for your project
 E Tanny Design, llc
Randall Perry

Small elegant powder room photo in New York with a vessel sink, furniture-like cabinets, medium tone wood cabinets, wood countertops, beige walls and brown countertops
Small elegant powder room photo in New York with a vessel sink, furniture-like cabinets, medium tone wood cabinets, wood countertops, beige walls and brown countertops
 Theo and Isabella Design Group
Photos by Lori Hamilton

Inspiration for a timeless master medium tone wood floor bedroom remodel in Boston with blue walls and no fireplace
Inspiration for a timeless master medium tone wood floor bedroom remodel in Boston with blue walls and no fireplace
 Cannarsa Structure and Design

Example of a transitional master beige tile beige floor and double-sink bathroom design with flat-panel cabinets, beige cabinets, beige walls, an integrated sink, beige countertops and a built-in vanity
 Rowland+Broughton Architecture & Urban Design

Example of a danish master beige floor freestanding bathtub design with flat-panel cabinets, light wood cabinets, gray walls, an undermount sink and beige countertops


 Arley Wholesale - Montgomery
Arley Wholesale

Eat-in kitchen - mid-sized modern single-wall medium tone wood floor eat-in kitchen idea in Philadelphia with an undermount sink, flat-panel cabinets, gray cabinets, solid surface countertops, stainless steel appliances and an island
Eat-in kitchen - mid-sized modern single-wall medium tone wood floor eat-in kitchen idea in Philadelphia with an undermount sink, flat-panel cabinets, gray cabinets, solid surface countertops, stainless steel appliances and an island

 ReVision Design + Build
© Deborah Scannell Photography.
Bathroom - small transitional white tile and porcelain tile porcelain tile and white floor bathroom idea in Charlotte with an undermount sink, white cabinets, quartz countertops, a two-piece toilet, gray walls and recessed-panel cabinets
Bathroom - small transitional white tile and porcelain tile porcelain tile and white floor bathroom idea in Charlotte with an undermount sink, white cabinets, quartz countertops, a two-piece toilet, gray walls and recessed-panel cabinets

 JS Interiors LLC
Full-scale interior design, architectural consultation, kitchen design, bath design, furnishings selection and project management for a home located in the historic district of Chapel Hill, North Carolina. The home features a fresh take on traditional southern decorating, and was included in the March 2018 issue of Southern Living magazine.
Read the full article here: https://www.southernliving.com/home/remodel/1930s-colonial-house-remodel
Photo by: Anna Routh
 Elizabeth Krueger Design

Eat-in kitchen - mid-sized contemporary galley dark wood floor eat-in kitchen idea with an undermount sink, flat-panel cabinets, medium tone wood cabinets, marble countertops, white backsplash, stone slab backsplash, stainless steel appliances and an island


 William Quarles Photography
Photography by William Quarles
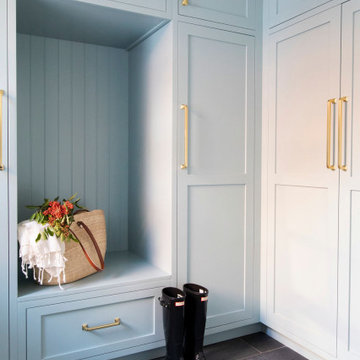
Transitional u-shaped eat-in kitchen photo in Charleston with recessed-panel cabinets, white cabinets and white backsplash
Transitional u-shaped eat-in kitchen photo in Charleston with recessed-panel cabinets, white cabinets and white backsplash


 Marrokal Design & Remodeling
Brent Haywood Photography
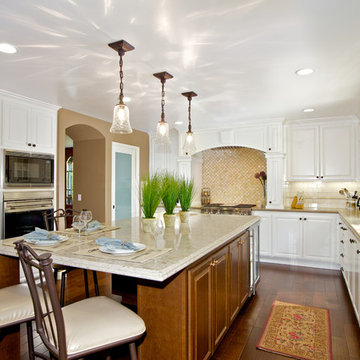
Kitchen - traditional u-shaped kitchen idea in San Diego with an undermount sink, stainless steel appliances, raised-panel cabinets, white cabinets, white backsplash and subway tile backsplash
Kitchen - traditional u-shaped kitchen idea in San Diego with an undermount sink, stainless steel appliances, raised-panel cabinets, white cabinets, white backsplash and subway tile backsplash

 Kristina Wolf Design
This master bathroom has everything you need to get you ready for the day. The beautiful backsplash has a mixture of brown tones that add dimension and texture to the focal wall. The lighting blends well with the other bathroom fixtures and the cabinets provide plenty of storage while demonstrating a simply beautiful style. Brad Knipstein was the photographer.
 Breathe Design Studio
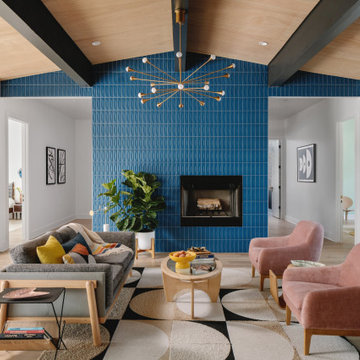
Our Austin studio decided to go bold with this project by ensuring that each space had a unique identity in the Mid-Century Modern style bathroom, butler's pantry, and mudroom. We covered the bathroom walls and flooring with stylish beige and yellow tile that was cleverly installed to look like two different patterns. The mint cabinet and pink vanity reflect the mid-century color palette. The stylish knobs and fittings add an extra splash of fun to the bathroom.
The butler's pantry is located right behind the kitchen and serves multiple functions like storage, a study area, and a bar. We went with a moody blue color for the cabinets and included a raw wood open shelf to give depth and warmth to the space. We went with some gorgeous artistic tiles that create a bold, intriguing look in the space.
In the mudroom, we used siding materials to create a shiplap effect to create warmth and texture – a homage to the classic Mid-Century Modern design. We used the same blue from the butler's pantry to create a cohesive effect. The large mint cabinets add a lighter touch to the space.

 Melissa Rieser Interiors
Tiffany Ringwald Photography
tiffanyringwald.com
@tiffanyringwald
Elegant kitchen photo in Charlotte
Elegant kitchen photo in Charlotte

Sponsored
Delaware, OH

Buckeye Basements, Inc.
Central Ohio's Basement Finishing ExpertsBest Of Houzz '13-'21

 In Site Designs
The Entrance into this charming home on Edisto Drive is full of excitement with simple architectural details, great patterns, and colors. The Wainscoting and Soft Gray Walls welcome every pop of color introduced into this space.
 Akel's Carpet One

Inspiration for a contemporary galley blue floor kitchen remodel in Little Rock with flat-panel cabinets, yellow cabinets, stainless steel appliances and a peninsula

 The Artisan Company
Example of a transitional u-shaped dark wood floor and brown floor kitchen design in Other with gray cabinets, marble countertops, white backsplash, ceramic backsplash, paneled appliances, white countertops, an island and recessed-panel cabinets
21