
Search results for "Designer knobs" in Home Design Ideas

 Spectra Design Build
Eat-in kitchen - mid-sized cottage l-shaped porcelain tile eat-in kitchen idea in New York with a farmhouse sink, quartz countertops, white backsplash, stainless steel appliances, shaker cabinets, gray cabinets and a peninsula

 collaborative interiors
Cabinet design by: Collaborative Interiors |
Kitchen design by: Beverly Bradshaw Interiors |
Remodeler: McKinney Group |
Photographer: Tom Marks Photo |
***Please visit the Houzz page of Beverly Bradshaw Interiors for any info regarding this project***

 Kensington Smith Design, LLC
Example of a large country women's light wood floor and brown floor walk-in closet design in Orange County with shaker cabinets and white cabinets
Find the right local pro for your project

 Dean Thomas Design Group
Example of a large tuscan master beige tile and stone tile marble floor and beige floor bathroom design in Calgary with recessed-panel cabinets, dark wood cabinets, beige walls, an undermount sink, quartz countertops and a hinged shower door

 AHR Designs
Beach house master bath
Bathroom - coastal blue tile and subway tile marble floor bathroom idea in Baltimore with blue cabinets, marble countertops, shaker cabinets and white walls
Bathroom - coastal blue tile and subway tile marble floor bathroom idea in Baltimore with blue cabinets, marble countertops, shaker cabinets and white walls

 By Design Interiors
michaelhunterphotography.com
Inspiration for a small country powder room remodel in Austin with a vessel sink, beige walls, wood countertops, furniture-like cabinets and brown countertops
Inspiration for a small country powder room remodel in Austin with a vessel sink, beige walls, wood countertops, furniture-like cabinets and brown countertops

 Ashley Campbell Interior Design
Emily Minton Redfield
Inspiration for a contemporary freestanding bathtub remodel in Denver with a vessel sink
Inspiration for a contemporary freestanding bathtub remodel in Denver with a vessel sink

Sponsored
Columbus, OH
Free consultation for landscape design!

Peabody Landscape Group
Columbus' Reliable Landscape Design & Contracting

 WAKE + LOOM DESIGN
Charlie Cho
Bathroom - mid-sized 1960s bathroom idea in Los Angeles with flat-panel cabinets, white cabinets, white walls, an undermount sink, marble countertops and gray countertops
Bathroom - mid-sized 1960s bathroom idea in Los Angeles with flat-panel cabinets, white cabinets, white walls, an undermount sink, marble countertops and gray countertops
 Lux Design Builds

Transitional master gray floor bathroom photo in Seattle with shaker cabinets, gray cabinets, beige walls, an undermount sink and white countertops

 Case Architects & Remodelers
Project Developer John Audet
Designer Kate Adams
Photography by Stacy Zarin Goldberg
Example of a mid-sized transitional u-shaped medium tone wood floor and brown floor eat-in kitchen design in DC Metro with stainless steel appliances, an island, a farmhouse sink, shaker cabinets, white cabinets, quartz countertops, white backsplash and gray countertops
Example of a mid-sized transitional u-shaped medium tone wood floor and brown floor eat-in kitchen design in DC Metro with stainless steel appliances, an island, a farmhouse sink, shaker cabinets, white cabinets, quartz countertops, white backsplash and gray countertops
 Coastal Signature Homes
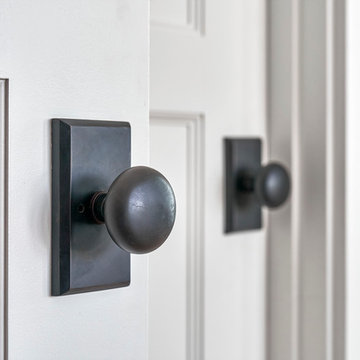
Quality craftsmanship is noticed in all details, throughout this model home in Bluffton SC. Even the door knobs are special.
Inspiration for a large transitional entryway remodel in Charleston
Inspiration for a large transitional entryway remodel in Charleston


 Beyond Beige Interior Design Inc.

Beyond Beige Interior Design | www.beyondbeige.com | Ph: 604-876-3800 | Photography By Provoke Studios | Furniture Purchased From The Living Lab Furniture Co


 Meadowlark Design+Build

Photo: Mars Photo and Design © 2017 Houzz. Daughter's bedroom custom designed and remodeled by Meadowlark Design + Build in Ann Arbor, Michigan
Small transitional girl concrete floor and gray floor kids' room photo in Detroit with beige walls
Small transitional girl concrete floor and gray floor kids' room photo in Detroit with beige walls
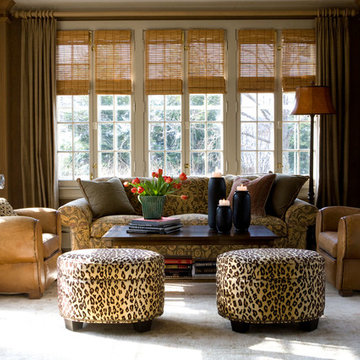
 Stephanie Wohlner Design
Living room library - traditional enclosed living room library idea in Chicago with brown walls

 Harrison Design
Example of a large classic master bathroom design in Los Angeles with beaded inset cabinets, white cabinets, green walls and a hinged shower door

 Design for Conscious Living®
Utility room - transitional single-wall utility room idea in Toronto with an undermount sink, shaker cabinets, brown cabinets, a side-by-side washer/dryer and gray walls

Sponsored
Columbus, OH

Wannemacher Interiors
Customized Award-Winning Interior Design Solutions in Franklin Cnty OH
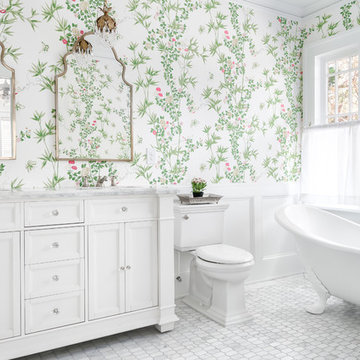
 Innovative Design Build
Example of a classic master marble floor and gray floor claw-foot bathtub design in Atlanta with recessed-panel cabinets, white cabinets, a two-piece toilet, multicolored walls, marble countertops and gray countertops
 Mitch Wise Design,Inc.
www.steinbergerphotos.com

Mid-sized elegant master white tile and subway tile green floor and painted wood floor bathroom photo in Milwaukee with recessed-panel cabinets, white cabinets, an undermount sink, a hinged shower door, green walls, marble countertops and white countertops
Mid-sized elegant master white tile and subway tile green floor and painted wood floor bathroom photo in Milwaukee with recessed-panel cabinets, white cabinets, an undermount sink, a hinged shower door, green walls, marble countertops and white countertops

 Brooks and Falotico Associates, Inc.
Jeff McNamara
Mid-sized elegant galley ceramic tile and gray floor dedicated laundry room photo in New York with white cabinets, a farmhouse sink, a side-by-side washer/dryer, white countertops and gray walls
Mid-sized elegant galley ceramic tile and gray floor dedicated laundry room photo in New York with white cabinets, a farmhouse sink, a side-by-side washer/dryer, white countertops and gray walls
17