
Search results for "Designer side table" in Home Design Ideas

 Michael Lewis Architects PC
Sunroom - large traditional light wood floor and brown floor sunroom idea in New York with no fireplace and a standard ceiling

 Casabella Interiors
Dan Cutrona
Living room - small coastal open concept dark wood floor living room idea in Boston with blue walls, a standard fireplace and a wall-mounted tv
Living room - small coastal open concept dark wood floor living room idea in Boston with blue walls, a standard fireplace and a wall-mounted tv

 Gray Group Design
Example of a 1960s medium tone wood floor and brown floor dining room design in Orange County with white walls
Find the right local pro for your project


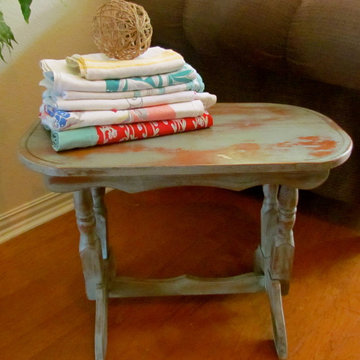
 Brookielynn's Bungalow
Brooklyn Calloway, Jenna Zapata, and Laurie Endsley Photography
Inspiration for a timeless home design remodel in Dallas
Inspiration for a timeless home design remodel in Dallas

 Acanthus Architecture, PA
Photography by Lissa Gotwals
Sunroom - large farmhouse screened-in, slate floor and gray floor sunroom idea with a roof extension, a standard fireplace, a brick fireplace and a skylight
Sunroom - large farmhouse screened-in, slate floor and gray floor sunroom idea with a roof extension, a standard fireplace, a brick fireplace and a skylight



Sponsored
Westerville, OH

Custom Home Works
Franklin County's Award-Winning Design, Build and Remodeling Expert

 Robert Holgate Design
Living room - eclectic open concept living room idea in San Francisco with yellow walls


 Rae Muranski
TV Stand in curved glass 12 mm thick, with swiveling glass plate 12 mm thick.
Living room - contemporary living room idea
Living room - contemporary living room idea


 2e Architects
Vince Lupo
Large trendy open concept concrete floor and gray floor family room photo in Baltimore with white walls, a ribbon fireplace, a tile fireplace and a wall-mounted tv
Large trendy open concept concrete floor and gray floor family room photo in Baltimore with white walls, a ribbon fireplace, a tile fireplace and a wall-mounted tv

 Haven Design and Construction
The soaring living room ceilings in this Omaha home showcase custom designed bookcases, while a comfortable modern sectional sofa provides ample space for seating. The expansive windows highlight the beautiful rolling hills and greenery of the exterior. The grid design of the large windows is repeated again in the coffered ceiling design. Wood look tile provides a durable surface for kids and pets and also allows for radiant heat flooring to be installed underneath the tile. The custom designed marble fireplace completes the sophisticated look.



 Grats Decor Design & Build Inc.
Dining room designed by Grats Decor. San Francisco based interior design showroom & store.
Dining room - transitional dining room idea in San Francisco
Dining room - transitional dining room idea in San Francisco

 RoomService 360
Founded in 1973, Fiam Italia is a global icon of glass culture with four decades of glass innovation and design that produced revolutionary structures and created a new level of utility for glass as a material in residential and commercial interior decor. Fiam Italia designs, develops and produces items of furniture in curved glass, creating them through a combination of craftsmanship and industrial processes, while merging tradition and innovation, through a hand-crafted approach.

Design ideas for a transitional backyard outdoor basketball/tennis/multi-game court in San Diego with a fire pit.

 Carolina Design Associates, LLC
Living room - large traditional living room idea in Charlotte with white walls

Sponsored
Plain City, OH

The Creative Kitchen Company
Columbus Area Kitchen Remodeling and Refacing Professional

 Robin Garceau
- Interior Design Rhode Island
Mid-sized transitional open concept and formal light wood floor living room photo with beige walls, a standard fireplace, a stone fireplace and a media wall
Mid-sized transitional open concept and formal light wood floor living room photo with beige walls, a standard fireplace, a stone fireplace and a media wall

 Period Architecture Ltd.
Angle Eye Photography
Example of a large ornate master white tile and stone tile marble floor and gray floor corner shower design in Philadelphia with an undermount sink, raised-panel cabinets, white cabinets, gray walls, a hinged shower door and black countertops
Example of a large ornate master white tile and stone tile marble floor and gray floor corner shower design in Philadelphia with an undermount sink, raised-panel cabinets, white cabinets, gray walls, a hinged shower door and black countertops

 Massiano
Designers love a nest of tables and with these, the possibilities are endless. The three tables are each a different size and shape. The largest table is a rectangular shape with a half circle on one side, which we thought would make it appropriate for a small lamp table. The middle table is round and the smallest table is a square. A slightly splayed Satin Ebony leg miters up into the Taupe Silver Leaf top for a sharp architectural detail.
Dimensions: 22W x 21D x 29H
Features:
Table A: 22"W x 21"D x 27"H, Table B: 18"Dia x 25"H, Table C: 11.75"W x 11.75"D x 22.75"H Taupe Silver Leaf Top with Satin Ebony Legs
234