
Search results for "Desirable" in Home Design Ideas

 Gates Doors & Ironworks
Custom Wood Garage Doors
Mid-sized minimalist two-car garage photo in Los Angeles
Mid-sized minimalist two-car garage photo in Los Angeles
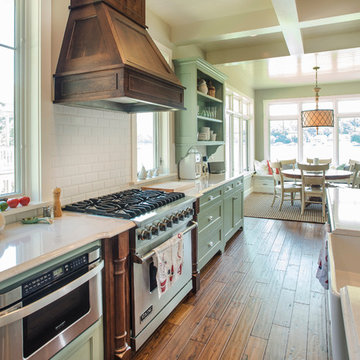
 Shrock Premier Custom Construction
 works closely with clients to create a space which perfectly suits their desires, needs, and budget. The owners of this charming lake home wanted a retreat for family and friends with outdoor living and relaxation as the focus. Despite its cottage appearance, this Shrock Premier weekend get--a-way will certainly surprise visitors with it's ample size. The lovely open concept kitchen, living area, and breakfast room provide a wonderful flow and comfortable seating for all. The ceiling detail, delightful color palette, and choice of materials give this marvelous home that coveted lake vibe. www.shrockpremier.com

 Build It Right Remodeling
Tile is 6" x 24" Running Bond Lay
Berkshire Hickory with Summer Wheat Grout Color
Inspiration for a mid-sized coastal bathroom remodel in Milwaukee
Inspiration for a mid-sized coastal bathroom remodel in Milwaukee
Find the right local pro for your project


 Design Matters
Amazing Los Gatos Kitchen Transformation~ This ranch home got gorgeous for a growing family of four. The homeowners desired an updated mid century vibe styled with walnut cabinetry, contemporary counters and appliances and clean open spaces with pops of color and incredible lighting.

 SURROUNDS Landscape Architecture + Construction
Our client desired a diversely landscaped environment with natural stone and an expansive deck across the rear of the home. The existing landscape consisted of randomized plantings and the client desired to transplant all of the plant material throughout the rear of the property. The current plant palate reflects the client's love for having a diversity of plants. Extensive landscape lighting was used for accenting both hardscape and soft scape features. We created increased privacy from the adjacent neighbor and fenced the rear of the property. Simplistic water features were also desired by the client. The client drove many of the "wants".
The client did not want to use masonry retaining walls, so strictly boulders were used to hold back soil and create different spaces in the rear landscape. The deck steps were a challenge due to the HOA not allowing them to protrude from the side of the home. Part of the property was an RPA (Resource Protected Area).
Photography: Morgan Howarth. Landscape Architect: Howard Cohen, Surrounds Inc.

 Griffin Design
Designed by: Robby & Lisa Griffin
Photos by: Desired Photo
Inspiration for a large shabby-chic style l-shaped medium tone wood floor and brown floor open concept kitchen remodel in Houston with an undermount sink, raised-panel cabinets, gray cabinets, granite countertops, white backsplash, subway tile backsplash, black appliances, an island and gray countertops
Inspiration for a large shabby-chic style l-shaped medium tone wood floor and brown floor open concept kitchen remodel in Houston with an undermount sink, raised-panel cabinets, gray cabinets, granite countertops, white backsplash, subway tile backsplash, black appliances, an island and gray countertops

 Hawthorn Builders
Michael Patrick Lefebvre Photography
Inspiration for a timeless gray three-story wood house exterior remodel in Boston with a gambrel roof
Inspiration for a timeless gray three-story wood house exterior remodel in Boston with a gambrel roof
 Griffin Design
Photo Credit: Erin Weaver / Desired Photo
Patio kitchen - large traditional backyard patio kitchen idea in Houston with decking and a roof extension
Patio kitchen - large traditional backyard patio kitchen idea in Houston with decking and a roof extension
 Griffin Design
Designed By: Robby & Lisa Griffin
Photos: Desired Photo
Alcove shower - mid-sized traditional master beige tile and porcelain tile alcove shower idea in Houston with white cabinets, beige walls, an undermount sink, marble countertops and a hinged shower door
Alcove shower - mid-sized traditional master beige tile and porcelain tile alcove shower idea in Houston with white cabinets, beige walls, an undermount sink, marble countertops and a hinged shower door
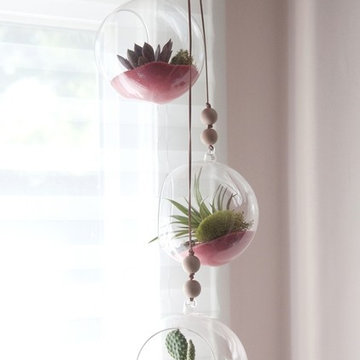
 Blinds.com
A colorful master bedroom in Portland gets brightened up with matte pink walls walls and Signature Blackout Cell Shades from Blinds.com. These shades allow the desired amount of light to come in and out of the room.
Read more at Curbly.com: http://blnds.cm/1FsY2xF
 Griffin Design
Designed By: Robby & Lisa Griffin
Photos: Desired Photo
Alcove shower - mid-sized traditional master beige tile and porcelain tile alcove shower idea in Houston with white cabinets, beige walls, an undermount sink, marble countertops and a hinged shower door
Alcove shower - mid-sized traditional master beige tile and porcelain tile alcove shower idea in Houston with white cabinets, beige walls, an undermount sink, marble countertops and a hinged shower door

 Best Custom Homes, LLC
Photos: Eric Lucero
Mid-sized mountain style freestanding desk medium tone wood floor and brown floor study room photo in Denver with red walls
Mid-sized mountain style freestanding desk medium tone wood floor and brown floor study room photo in Denver with red walls

 Archadeck of Austin
Our talented design team here at Archadeck of Austin are experts at translating the needs and desires of our clients’ into our outdoor living spaces. For this project, we designed a pergola with a metal roof. The interior of the pergola is spacious enough at 20′ x 15′ to facilitate a changing area covered in cedar slats at one end. In addition, the addition serves as the perfect spot for the homeowner’s to store pool supplies when not in use.

 Swanson Homes
The owners’ suite bathroom has so many of today’s desired amenities from a dramatic freestanding tub and large shower to separate vanities. The “Ella” Cambria countertops with a waterfall edge separate the white oak cabinetry and go perfectly with the luxurious marble flooring.
 Griffin Design
Designed by: Robby Griffin
Photos: Desired Photo
Inspiration for a small timeless 3/4 beige tile and porcelain tile porcelain tile and beige floor alcove bathtub remodel in Houston with raised-panel cabinets, white cabinets, beige walls, an undermount sink, marble countertops and a hinged shower door
Inspiration for a small timeless 3/4 beige tile and porcelain tile porcelain tile and beige floor alcove bathtub remodel in Houston with raised-panel cabinets, white cabinets, beige walls, an undermount sink, marble countertops and a hinged shower door
 Griffin Design
Photo Credit: Erin Weaver - Desired Photo
Living room - large traditional enclosed living room idea in Houston with beige walls, a standard fireplace, a brick fireplace and a wall-mounted tv
Living room - large traditional enclosed living room idea in Houston with beige walls, a standard fireplace, a brick fireplace and a wall-mounted tv
 Griffin Design
Designed By: Robby & Lisa Griffin
Photos By: Desired Photo
Mid-sized cottage l-shaped ceramic tile and beige floor eat-in kitchen photo in Houston with a farmhouse sink, raised-panel cabinets, medium tone wood cabinets, quartzite countertops, beige backsplash, marble backsplash, stainless steel appliances, an island and beige countertops
Mid-sized cottage l-shaped ceramic tile and beige floor eat-in kitchen photo in Houston with a farmhouse sink, raised-panel cabinets, medium tone wood cabinets, quartzite countertops, beige backsplash, marble backsplash, stainless steel appliances, an island and beige countertops
 Griffin Design
Designed By: Robby & Lisa Griffin
Photios By: Desired Photo
Small trendy single-wall light wood floor and brown floor wet bar photo in Houston with an undermount sink, shaker cabinets, beige cabinets, marble countertops, brown backsplash and glass tile backsplash
Small trendy single-wall light wood floor and brown floor wet bar photo in Houston with an undermount sink, shaker cabinets, beige cabinets, marble countertops, brown backsplash and glass tile backsplash
 Griffin Design
Photo Credit: Erin Weaver / Desired Photo
Inspiration for a large transitional master beige tile and porcelain tile porcelain tile drop-in bathtub remodel in Houston with shaker cabinets, dark wood cabinets, beige walls, an undermount sink and granite countertops
Inspiration for a large transitional master beige tile and porcelain tile porcelain tile drop-in bathtub remodel in Houston with shaker cabinets, dark wood cabinets, beige walls, an undermount sink and granite countertops
158