
Search results for "Desirable" in Home Design Ideas

 Griffin Design
Photo Credit: Erin Weaver - Desired Photo
Inspiration for a large timeless l-shaped eat-in kitchen remodel in Houston with an undermount sink, white cabinets, granite countertops, beige backsplash, glass tile backsplash, stainless steel appliances and an island
Inspiration for a large timeless l-shaped eat-in kitchen remodel in Houston with an undermount sink, white cabinets, granite countertops, beige backsplash, glass tile backsplash, stainless steel appliances and an island
 Griffin Design
Photo Credit: Erin Weaver / Desired Photo
Inspiration for a large transitional master beige tile and porcelain tile porcelain tile drop-in bathtub remodel in Houston with shaker cabinets, dark wood cabinets, beige walls, an undermount sink and granite countertops
Inspiration for a large transitional master beige tile and porcelain tile porcelain tile drop-in bathtub remodel in Houston with shaker cabinets, dark wood cabinets, beige walls, an undermount sink and granite countertops
 Griffin Design
Designed By: Robby And Lisa Griffin
Photos By: Desired Photo
Mid-sized trendy galley porcelain tile and gray floor eat-in kitchen photo in Houston with an undermount sink, shaker cabinets, gray cabinets, granite countertops, gray backsplash, glass tile backsplash, stainless steel appliances, an island and gray countertops
Mid-sized trendy galley porcelain tile and gray floor eat-in kitchen photo in Houston with an undermount sink, shaker cabinets, gray cabinets, granite countertops, gray backsplash, glass tile backsplash, stainless steel appliances, an island and gray countertops
Find the right local pro for your project

 Wadia Associates
As you enter, you may notice every last detail is woven into the client's desire for both a comfortable, bespoke home and one maintaining the architectural vernacular.
Wadia Associates
 Griffin Design
Photo Credit: Erin Weaver - Desired Photo
Example of a large trendy master white tile and porcelain tile porcelain tile and white floor claw-foot bathtub design in Houston with an undermount sink, raised-panel cabinets, white cabinets, gray walls, quartz countertops and a hinged shower door
Example of a large trendy master white tile and porcelain tile porcelain tile and white floor claw-foot bathtub design in Houston with an undermount sink, raised-panel cabinets, white cabinets, gray walls, quartz countertops and a hinged shower door
 Griffin Design
Designed by: Robby Griffin
Photos: Desired Photo
Small elegant 3/4 beige tile and porcelain tile porcelain tile and beige floor alcove bathtub photo in Houston with raised-panel cabinets, white cabinets, beige walls, an undermount sink, marble countertops and a hinged shower door
Small elegant 3/4 beige tile and porcelain tile porcelain tile and beige floor alcove bathtub photo in Houston with raised-panel cabinets, white cabinets, beige walls, an undermount sink, marble countertops and a hinged shower door

 Rasmussen / Su Architects
Jeffrey Totaro
Mid-sized trendy light wood floor living room photo in Philadelphia with a standard fireplace, a stone fireplace and a concealed tv
Mid-sized trendy light wood floor living room photo in Philadelphia with a standard fireplace, a stone fireplace and a concealed tv
 Griffin Design
Designed By: Robby & Lisa Griffin
Photos: Desired Photo
Example of a mid-sized classic master beige tile and porcelain tile alcove shower design in Houston with white cabinets, beige walls, an undermount sink, marble countertops and a hinged shower door
Example of a mid-sized classic master beige tile and porcelain tile alcove shower design in Houston with white cabinets, beige walls, an undermount sink, marble countertops and a hinged shower door

 DANE AUSTIN INTERIOR DESIGN Boston & Cambridge
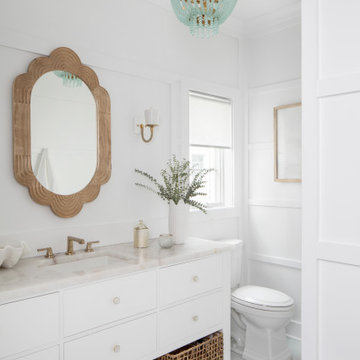
A love of blues and greens and a desire to feel connected to family were the key elements requested to be reflected in this home.
Project designed by Boston interior design studio Dane Austin Design. They serve Boston, Cambridge, Hingham, Cohasset, Newton, Weston, Lexington, Concord, Dover, Andover, Gloucester, as well as surrounding areas.
For more about Dane Austin Design, click here: https://daneaustindesign.com/
To learn more about this project, click here: https://daneaustindesign.com/charlestown-brownstone
 Griffin Design
Designed by: Robby & Lisa Griffin
Photos by: Desired Photo
Alcove shower - small country 3/4 white tile and subway tile mosaic tile floor and white floor alcove shower idea in Houston with shaker cabinets, white cabinets, a two-piece toilet, gray walls, a pedestal sink and a hinged shower door
Alcove shower - small country 3/4 white tile and subway tile mosaic tile floor and white floor alcove shower idea in Houston with shaker cabinets, white cabinets, a two-piece toilet, gray walls, a pedestal sink and a hinged shower door

 TVL Creative Ltd.
This kitchen took a tired, 80’s builder kitchen and revamped it into a personalized gathering space for our wonderful client. The existing space was split up by the dated configuration of eat-in kitchen table area to one side and cramped workspace on the other. It didn’t just under-serve our client’s needs; it flat out discouraged them from using the space. Our client desired an open kitchen with a central gathering space where family and friends could connect. To open things up, we removed the half wall separating the kitchen from the dining room and the wall that blocked sight lines to the family room and created a narrow hallway to the kitchen. The old oak cabinets weren't maximizing storage and were dated and dark. We used Waypoint Living Spaces cabinets in linen white to brighten up the room. On the east wall, we created a hutch-like stack that features an appliance garage that keeps often used countertop appliance on hand but out of sight. The hutch also acts as a transition from the cooking zone to the coffee and wine area. We eliminated the north window that looked onto the entry walkway and activated this wall as storage with refrigerator enclosure and pantry. We opted to leave the east window as-is and incorporated it into the new kitchen layout by creating a window well for growing plants and herbs. The countertops are Pental Quartz in Carrara. The sleek cabinet hardware is from our friends at Amerock in a gorgeous satin champagne bronze. One of the most striking features in the space is the pattern encaustic tile from Tile Shop. The pop of blue in the backsplash adds personality and contrast to the champagne accents. The reclaimed wood cladding surrounding the large east-facing window introduces a quintessential Colorado vibe, and the natural texture balances the crisp white cabinetry and geometric patterned tile. Minimalist modern lighting fixtures from Mitzi by Hudson Valley Lighting provide task lighting over the sink and at the wine/ coffee station. The visual lightness of the sink pendants maintains the openness and visual connection between the kitchen and dining room. Together the elements make for a sophisticated yet casual vibe-- a comfortable chic kitchen. We love the way this space turned out and are so happy that our clients now have such a bright and welcoming gathering space as the heart of their home!
 Griffin Design
Designed by: Robby Griffin
Photos: Desired Photo
Example of a small classic 3/4 beige tile and porcelain tile porcelain tile and beige floor alcove bathtub design in Houston with raised-panel cabinets, white cabinets, beige walls, an undermount sink, marble countertops and a hinged shower door
Example of a small classic 3/4 beige tile and porcelain tile porcelain tile and beige floor alcove bathtub design in Houston with raised-panel cabinets, white cabinets, beige walls, an undermount sink, marble countertops and a hinged shower door


 Alpine Custom Interiors
 works closely with you to capture your unique dreams and desires for your next interior remodel or renovation. Beginning with conceptual layouts and design, to construction drawings and specifications, our experienced design team will create a distinct character for each construction project. We fully believe that everyone wins when a project is clearly thought-out, documented, and then professionally executed.


 Dura Supreme Cabinetry
A decidedly painterly palette of cabinet finishes from Dura Supreme Cabinetry pleases the most discerning of color connoisseurs. A painter’s palette could not be more abundantly appointed with the nearly limitless color selections available from Dura Supreme. The rich, hand-wiped stains and color saturated paints are beautiful on their own or enhanced with layers of glaze and hand-detailing to create an antiqued appearance. Many of Dura Supreme's glazed finishes reveal the soft brush strokes and subtle variations of the artisan (craftsman) that created the finish. And if you still can’t find the exact shade of your heart’s desire, Dura Supreme will create the perfect color just for you with our Custom Color-Match Program AND our Personal Paint Match Program.
Request a FREE Dura Supreme Brochure Packet:
http://www.durasupreme.com/request-brochure
Find a Dura Supreme Showroom near you today:
http://www.durasupreme.com/dealer-locator

 Legacy Residential Interiors
Rectangular upholsted headboard with double row of nailheads. Console tables for nightstands. Iron lamps. White quilt. Original art over headboard. Framed coral prints flanking windows. Floor-length ikat draperies.

 Pu'uwai Design & Construction
Double shower - large tropical master green tile and glass tile porcelain tile and beige floor double shower idea in Hawaii with shaker cabinets, medium tone wood cabinets, white walls, a vessel sink, quartz countertops and white countertops


 Progress Street Builders
This woodworking shop was detailed to isolate and contain noise and dust to satisfy the owner's desire to bring his hobby into the home.
Huge urban walk-out concrete floor basement photo in DC Metro with white walls and no fireplace
Huge urban walk-out concrete floor basement photo in DC Metro with white walls and no fireplace
159