
Search results for "Desirable" in Home Design Ideas
 Cabry Design LLC

Inspiration for a large timeless galley light wood floor open concept kitchen remodel with an undermount sink, beaded inset cabinets, white cabinets, quartzite countertops, white backsplash, subway tile backsplash, stainless steel appliances and a peninsula

 Linc Thelen Design
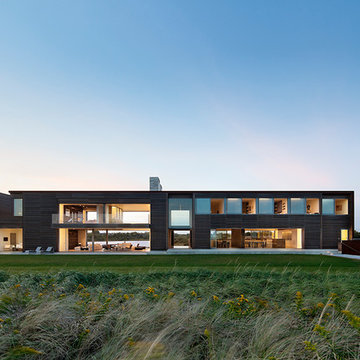
This couple purchased a second home as a respite from city living. Living primarily in downtown Chicago the couple desired a place to connect with nature. The home is located on 80 acres and is situated far back on a wooded lot with a pond, pool and a detached rec room. The home includes four bedrooms and one bunkroom along with five full baths.
The home was stripped down to the studs, a total gut. Linc modified the exterior and created a modern look by removing the balconies on the exterior, removing the roof overhang, adding vertical siding and painting the structure black. The garage was converted into a detached rec room and a new pool was added complete with outdoor shower, concrete pavers, ipe wood wall and a limestone surround.

1st Floor Master Bathroom Details:
Features a picture window, custom vanity in white oak, curb less shower and a freestanding tub. Showerhead, tile and tub all from Porcelainosa.
Find the right local pro for your project
 TZS Design
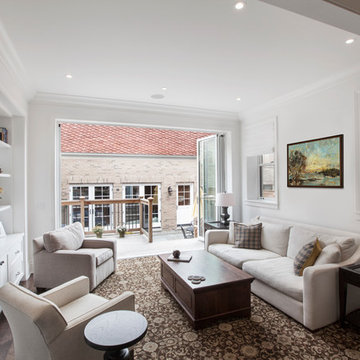
Comfortable and casual family room that brings the outside in with the help of the Nana-wall. View of cedar deck outside with blue stone pavers.
Photo by Marcel Page Photography
 Cara Girard- Desired Vision Interiors
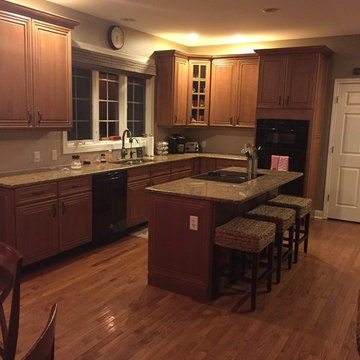
In this kitchen, we painted the original cabinets to update with color,, The perimiter was done in white Dove & the island was painted black.. We updated the granite counters & added a new backsplash. Wall color remained the same but presents different..
 DESIRED SPACE | Interior Planning & Design
Designer Daniel Matus
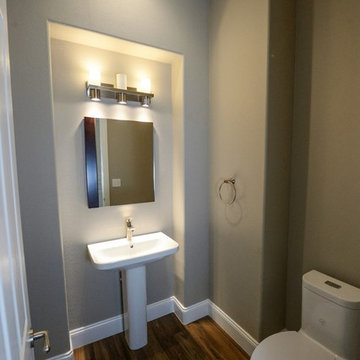
Mid-sized transitional brown floor and dark wood floor powder room photo in Las Vegas with a one-piece toilet, gray walls and a pedestal sink
Mid-sized transitional brown floor and dark wood floor powder room photo in Las Vegas with a one-piece toilet, gray walls and a pedestal sink
 Wow Great Place

This is a linen tower we tucked into the corner. It also has some extra features designed into it....
Freestanding bathtub - large transitional master white tile and porcelain tile porcelain tile freestanding bathtub idea in Montreal with furniture-like cabinets, gray cabinets, a one-piece toilet, gray walls, an undermount sink and quartz countertops
Freestanding bathtub - large transitional master white tile and porcelain tile porcelain tile freestanding bathtub idea in Montreal with furniture-like cabinets, gray cabinets, a one-piece toilet, gray walls, an undermount sink and quartz countertops
 KB Lueck Building Consultants, LLC.

This basement appeared have many functions as a family room, kid's playroom, and bedroom. The existing wall of mirrors was hiding a closet which overwhelmed the space. The lower level is separated from the rest of the house, and has a full bathroom and walk out so we went with an extra bedroom capability. Without losing the family room atmosphere this would become a lower level "get away" that could transition back and forth. We added pocket doors at the opening to this area allowing the space to be closed off and separated easily. Emtek privacy doors give the bedroom separation when desired. Next we installed a Murphy Bed in the center portion of the existing closet. With new closets, bi-folding closet doors, and door panels along the bed frame the wall and room were complete.
 Home Design & Decor Magazine
Photography: Dustin Peck http://www.dustinpeckphoto.com/ http://www.houzz.com/pro/dpphoto/dustinpeckphotographyinc
Designer: Susan Tollefsen http://www.susantinteriors.com/ http://www.houzz.com/pro/susu5/susan-tollefsen-interiors
June/July 2016

 A Parallel Architecture
Topher Ayrhart
Inspiration for a large contemporary exterior home remodel in Austin
Inspiration for a large contemporary exterior home remodel in Austin



 Neil Kelly Company
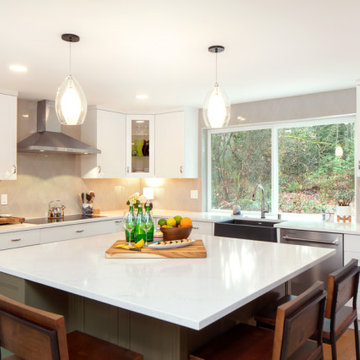
Removing the wall between the kitchen and the family room allowed for a much larger and lighter kitchen. We installed a large island with trendy olive green cabinets and white quartz countertop. Two tear drop shaped glass pendants hang above the island. The surrounding cabinets are white shaker style with brushed satin nickle hardware. Black stone farmhouse sink, diamond laid ceramic tile backsplash, and stainless steel appliances.
 DESIRED SPACE | Interior Planning & Design
Alison Henry | Las Vegas, NV.
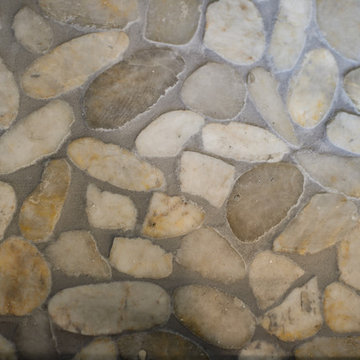
Bathroom - transitional bathroom idea in Las Vegas
Bathroom - transitional bathroom idea in Las Vegas
 Cummings Architecture + Interiors

Over the years, we have created hundreds of dream homes for our clients. We make it our job to get inside the hearts and minds of our clients so we can fully understand their aesthetic preferences, project constraints, and – most importantly – lifestyles. Our portfolio includes a wide range of architectural styles including Neo-Colonial, Georgian, Federal, Greek Revival, and the ever-popular New England Cape (just to name a few). Our creativity and breadth of experience open up a world of design and layout possibilities to our clientele. From single-story living to grand scale homes, historical preservation to modern interpretations, the big design concepts to the smallest details, everything we do is driven by one desire: to create a home that is even more perfect that you thought possible.
Photo Credit: Cynthia August
 DRIVEWAYS BY DESIGN

Romanesque Circle. Designed to enrich your home character. Circular designs are ideal for large-scale projects where grandeur and drama are desired.
Inspiration for a large mediterranean full sun front yard concrete paver driveway in Miami.
Inspiration for a large mediterranean full sun front yard concrete paver driveway in Miami.
 Historical Concepts
The 2009 Coastal Living Idea House at I'On in Mt. Pleasant, South Carolina showcases transitional design and modern vernacular architecture. Built to Gold LEED standards, this Lowcountry home is environmentally sound and inherently sustainable.
 Zone4 Landscapes Ltd.

The golden junipers have grown into the point where their graceful arms are almost touching and starting to create the desired effect.
Design ideas for a large rustic shade hillside stone garden path in New York.
Design ideas for a large rustic shade hillside stone garden path in New York.
 Cara Girard- Desired Vision Interiors
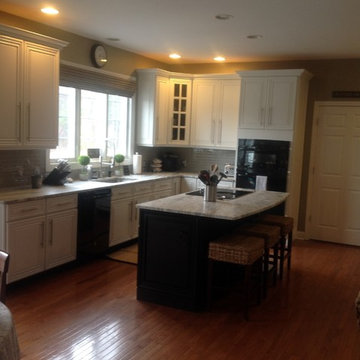
In this kitchen, we painted the original cabinets to update with color,, The perimiter was done in white Dove & the island was painted black.. We updated the granite counters & added a new backsplash. Wall color remained the same but presents different..
94