
Search results for "Desirable" in Home Design Ideas
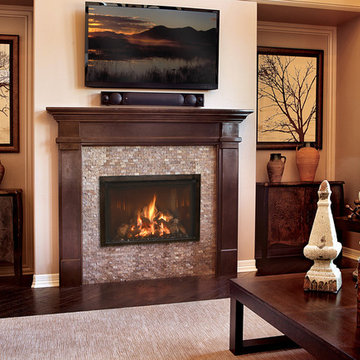
 Burning Desires
Example of a mid-sized classic formal and enclosed dark wood floor living room design with brown walls, a standard fireplace, a stone fireplace and a wall-mounted tv

 Ridgecrest Designs
Kitchen featuring white oak lower cabinetry, white painted upper cabinetry with blue accent cabinetry, including the island. Custom steel hood fabricated in-house by Ridgecrest Designs. Custom wood beam light fixture fabricated in-house by Ridgecrest Designs. Steel mesh cabinet panels, brass and bronze hardware, La Cornue French range, concrete island countertop and engineered quartz perimeter countertop. The 10' AG Millworks doors open out onto the California Room.

 Ellsworth Design Build
Traditional home in the heart of Savannah's Historic Landmark District that was built in 1999 had an 8' by 11' kitchen completely cut off from the rest of the house. We pushed out the back of the house three feet to create a bay to hold a sink, allowing us to completely open up the floorplan. The island color was based on the clients favorite shade of red (it also matches the front door). The rest of the palette is kept light and soft with a play of materials like the original pine floors, grass cloth wallpaper, Walker Zanger backsplash tile, and Viaterra Quartz 'marble' counters. The cabinets are all fully custom including an integrated dishwasher. It is a complete transformation from where we started!
Photos by Richard Leo Johnson of Atlantic Archives
Find the right local pro for your project

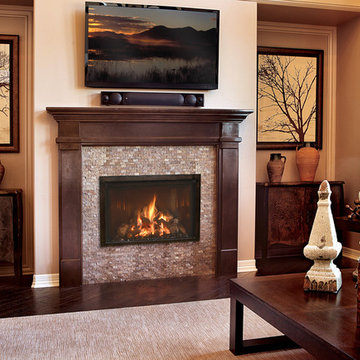 Burning Desires
Example of a mid-sized classic formal and enclosed dark wood floor living room design with brown walls, a standard fireplace, a stone fireplace and a wall-mounted tv

 Marilyn Hill Interiors
Example of a mid-sized transitional medium tone wood floor foyer design in Nashville with gray walls and a dark wood front door
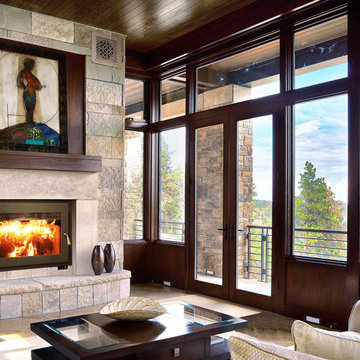 Burning Desires
Living room - contemporary formal and open concept ceramic tile and beige floor living room idea with a standard fireplace, a concrete fireplace and no tv
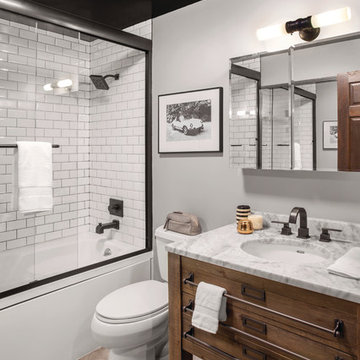
 Décor Aid
Another designer had already been hired to redo the interior, but once Ryan and Michael saw the finished backyard, they decided to hire Decor Aid to redesign the entire apartment, which included gut renovations of the kitchen and bathroom, a custom-made bar in the foyer, and a restyling of the bedroom and living room.
The apartment already featured some wood and leather furniture pieces, and so the redesign had to incorporate these existing pieces, while balancing the couple’s neutral palette and welcoming personalities.
Darker elements in the kitchen and bathroom were brought in to fit the couple’s modern, yet masculine style, and were contrasted with lighter, airy pieces, to keep smaller spaces from feeling claustrophobic. White marble and grey-washed wood tile was used to balance the matte black accents in the bathroom, while white cabinets and stainless steel appliances were used to balance the black tile backsplash and black countertops in the kitchen.
To fit the hip industrial vibe of Hoboken, rustic wood details were incorporated to offset the sleek modern finish that is consistent throughout the apartment. A lighter wood flooring was used in the bathroom, to complement the other wood elements in the apartment.
The living room and bedroom had already been repainted and refurnished, and so the restyling of each space had to feel cohesive with the existing elements. An organic cowhide rug offset the crisp lines in the bedroom, and dark linens were used to compliment the wood dresser and leather chair. The custom-built wood bar fit Ryan and Michael’s desire to transform their apartment into a space ready for entertaining, while tying together the apartment’s modern industrial look.



 Anchor's Interiors
From the Hip Photography
Bedroom - industrial concrete floor bedroom idea in Denver with red walls
Bedroom - industrial concrete floor bedroom idea in Denver with red walls

 Ollin Stone
The distinguishing trait of the I Naturali series is soil. A substance which on the one hand recalls all things primordial and on the other the possibility of being plied. As a result, the slab made from the ceramic lends unique value to the settings it clads.

 DeWitt Designer Kitchens
Suki Medencevic
Example of a large u-shaped medium tone wood floor enclosed kitchen design in Los Angeles with medium tone wood cabinets, granite countertops, an island, an undermount sink and black appliances
Example of a large u-shaped medium tone wood floor enclosed kitchen design in Los Angeles with medium tone wood cabinets, granite countertops, an island, an undermount sink and black appliances


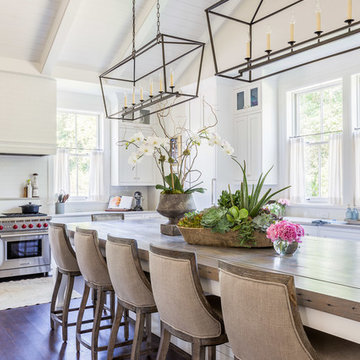
 Wade Weissmann Architecture
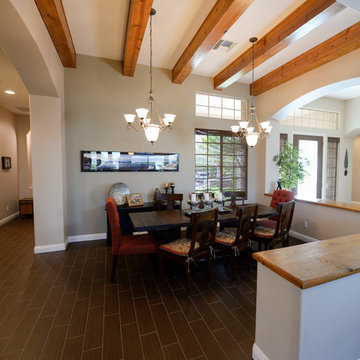
The dining room is open to the kitchen, underscoring the desired lack of formality in this house.
Dining room - transitional dining room idea in Nashville
Dining room - transitional dining room idea in Nashville

 Tile Desire
Bespoke splashback using handmade tiles.
This geometric shape has a wide appeal and can be used in three popular layouts: Chevron, Argyle, or Cube.
Each tile is handmade using traditional methods and regional clays.
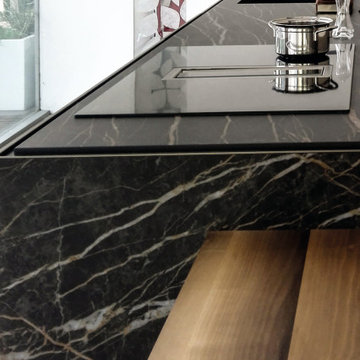 Ollin Stone
The distinguishing trait of the I Naturali series is soil. A substance which on the one hand recalls all things primordial and on the other the possibility of being plied. As a result, the slab made from the ceramic lends unique value to the settings it clads.
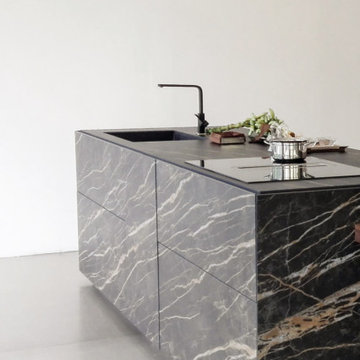 Ollin Stone
The distinguishing trait of the I Naturali series is soil. A substance which on the one hand recalls all things primordial and on the other the possibility of being plied. As a result, the slab made from the ceramic lends unique value to the settings it clads.
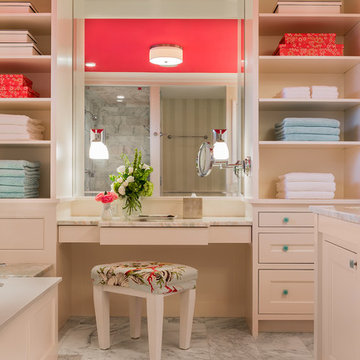
 Brookes + Hill Custom Builders
Example of a transitional master bathroom design in Boston with an undermount sink, recessed-panel cabinets, beige cabinets and an undermount tub
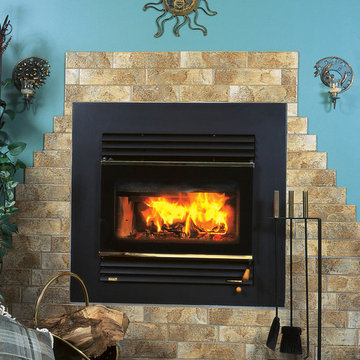 Burning Desires
Eclectic formal carpeted living room photo with blue walls, a standard fireplace, a stone fireplace and no tv
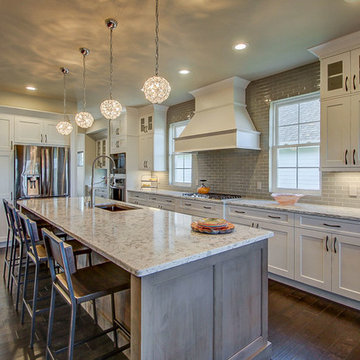
 Midwest Homes Inc
Denise Quade Designs
Vicostone
Example of a large transitional single-wall dark wood floor and brown floor open concept kitchen design with an undermount sink, flat-panel cabinets, white cabinets, quartz countertops, gray backsplash, ceramic backsplash, stainless steel appliances and an island
Example of a large transitional single-wall dark wood floor and brown floor open concept kitchen design with an undermount sink, flat-panel cabinets, white cabinets, quartz countertops, gray backsplash, ceramic backsplash, stainless steel appliances and an island
92