
Search results for "Desirable" in Home Design Ideas

 Ollin Stone
The distinguishing trait of the I Naturali series is soil. A substance which on the one hand recalls all things primordial and on the other the possibility of being plied. As a result, the slab made from the ceramic lends unique value to the settings it clads.

 DESIRED SPACE | Interior Planning & Design
Alison Henry
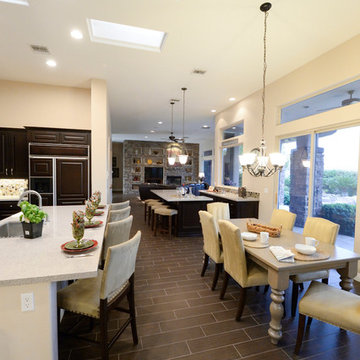
Example of a classic dining room design in Las Vegas
Example of a classic dining room design in Las Vegas
Find the right local pro for your project
 Potter Construction Inc

A convenient drawer for herbs and spices is situated next to the range.
Eat-in kitchen - mid-sized transitional l-shaped dark wood floor and brown floor eat-in kitchen idea in Seattle with a farmhouse sink, shaker cabinets, green cabinets, white backsplash, subway tile backsplash, paneled appliances, an island, quartz countertops and white countertops
Eat-in kitchen - mid-sized transitional l-shaped dark wood floor and brown floor eat-in kitchen idea in Seattle with a farmhouse sink, shaker cabinets, green cabinets, white backsplash, subway tile backsplash, paneled appliances, an island, quartz countertops and white countertops
 DESIRED SPACE | Interior Planning & Design
Alison Henry
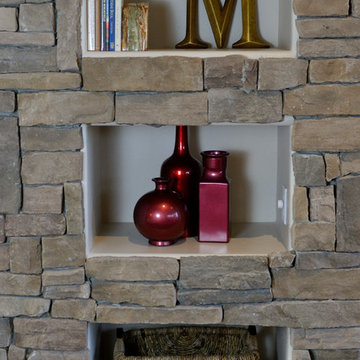
Living room - traditional living room idea in Las Vegas
Living room - traditional living room idea in Las Vegas
 FINNE Architects
Photo Benjamin Benschneider
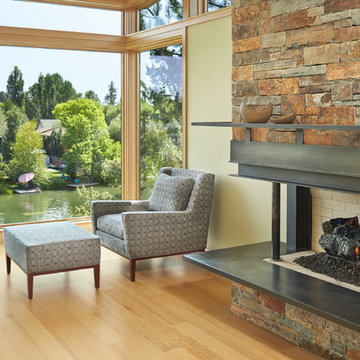
Inspiration for a mid-sized modern light wood floor bedroom remodel in Seattle with a corner fireplace and a metal fireplace
Inspiration for a mid-sized modern light wood floor bedroom remodel in Seattle with a corner fireplace and a metal fireplace
 Calybr Homes, LLC

Calybr Homes is truly focused on custom residential homes here in the Grand Traverse Region. We are CUSTOMER DRIVEN! By listening to our customers needs, wants and desires while still staying within a specified budget. Building family dreams one custom home at a time!
A la carte photography

 catlin stothers design
Featured in Montreal Home 2015 Kitchen issue.
Well situated in Mont Royal, this split-level home had many positives apart from its dated interior, and layout of many small and inefficient rooms. This was all at odds with the owners’ lifestyle and aesthetic.
The client had architectural plans designed for a third floor addition that were to include a master bedroom and ensuite bathroom. The desired look for the entire house influenced all aspects of construction. Apart from the removal most walls on the main floor, everything was stripped back to the most simple and pure of finishing materials.
The existing floors were refinished in a smoked grey matte palette and offset the rich warm walnut accents in the kitchen and soft white walls.
With an abundance of white walls throughout, feature walls were essential in both the master bedroom and ensuite. The deep charcoal wall in the bedroom provides dramatic contrast to the teak headboard and hammered silver light fixture. The ensuite’s feature wall is made of pewter ceramic tiles that add texture and elegance to this simple space.
Materials and furnishings throughout were selected for their simplicity and form.
Photo : Drew Hadley
 Merits Design Group, Inc.

Without changing the footprint, this kitchen received a total makeover, with new profiles for the cabinets and a single-level island.
Example of a transitional dark wood floor and brown floor kitchen design in Atlanta with shaker cabinets, gray cabinets, quartz countertops, white backsplash, porcelain backsplash, an island and white countertops
Example of a transitional dark wood floor and brown floor kitchen design in Atlanta with shaker cabinets, gray cabinets, quartz countertops, white backsplash, porcelain backsplash, an island and white countertops

 Burning Desires
Living room - mid-sized eclectic formal and open concept medium tone wood floor living room idea with brown walls, a ribbon fireplace and a tile fireplace
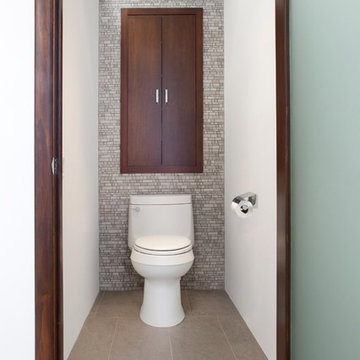
 Ferguson Bath, Kitchen & Lighting Gallery
Lauren Jacobsen Interior Design
Inspiration for a large contemporary master gray tile and porcelain tile gray floor freestanding bathtub remodel in Los Angeles with an undermount sink, flat-panel cabinets, dark wood cabinets, white walls, solid surface countertops and a one-piece toilet
Inspiration for a large contemporary master gray tile and porcelain tile gray floor freestanding bathtub remodel in Los Angeles with an undermount sink, flat-panel cabinets, dark wood cabinets, white walls, solid surface countertops and a one-piece toilet

 DIVIZIO group
Mid-sized elegant single-wall concrete floor and beige floor bar cart photo in Chicago with an undermount sink, beaded inset cabinets, dark wood cabinets, granite countertops and mirror backsplash
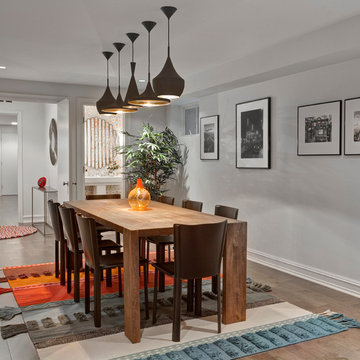
 Bigane Construction Company
Mike Schwartz
Mid-sized trendy medium tone wood floor dining room photo in Chicago with white walls
Mid-sized trendy medium tone wood floor dining room photo in Chicago with white walls

 J.THOM Residential Design & Cabinetry

Clients wanted to keep a powder room on the first floor and desired to relocate it away from kitchen and update the look. We needed to minimize the powder room footprint and tuck it into a service area instead of an open public area.
We minimize the footprint and tucked the PR across from the basement stair which created a small ancillary room and buffer between the adjacent rooms. We used a small wall hung basin to make the small room feel larger by exposing more of the floor footprint. Wainscot paneling was installed to create balance, scale and contrasting finishes.
The new powder room exudes simple elegance from the polished nickel hardware, rich contrast and delicate accent lighting. The space is comfortable in scale and leaves you with a sense of eloquence.
Jonathan Kolbe, Photographer
 Ollin Stone

The distinguishing trait of the I Naturali series is soil. A substance which on the one hand recalls all things primordial and on the other the possibility of being plied. As a result, the slab made from the ceramic lends unique value to the settings it clads.
 DESIRED SPACE | Interior Planning & Design
Alison Henry
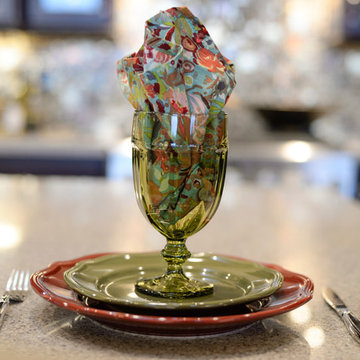
Example of a classic dining room design in Las Vegas
Example of a classic dining room design in Las Vegas
 DESIRED SPACE | Interior Planning & Design
Alison Henry
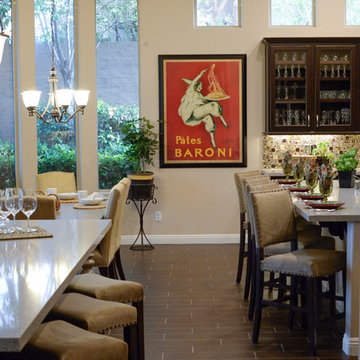
Example of a classic dining room design in Las Vegas
Example of a classic dining room design in Las Vegas
 Belle Design + Build
virtuallyherestudios

Trendy master gray tile gray floor freestanding bathtub photo in Orange County with flat-panel cabinets, black cabinets, gray walls, an undermount sink and gray countertops
Trendy master gray tile gray floor freestanding bathtub photo in Orange County with flat-panel cabinets, black cabinets, gray walls, an undermount sink and gray countertops
90