
Search results for "Desirable" in Home Design Ideas
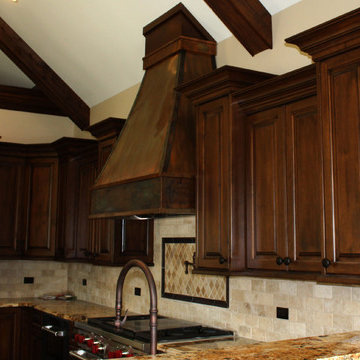
 DIVIZIO group
Mid-sized mountain style l-shaped enclosed kitchen photo in Chicago with an undermount sink, raised-panel cabinets, medium tone wood cabinets, granite countertops, beige backsplash, porcelain backsplash, stainless steel appliances and an island


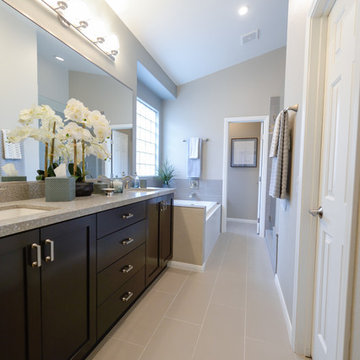
 DESIRED SPACE | Interior Planning & Design
Alison Henry | Las Vegas, NV.
Transitional bathroom photo in Las Vegas
Transitional bathroom photo in Las Vegas
Find the right local pro for your project
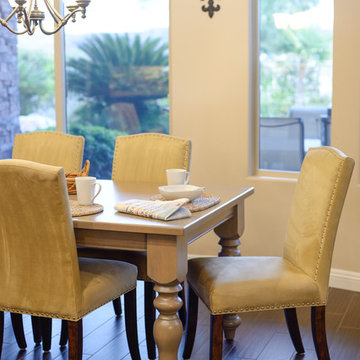 DESIRED SPACE | Interior Planning & Design
Alison Henry
Inspiration for a timeless dining room remodel in Las Vegas
Inspiration for a timeless dining room remodel in Las Vegas

 Michael Nash Design, Build & Homes
The simple use of black and white…classic, timeless, elegant. No better words could describe the renovation of this kitchen, dining room and seating area.
First, an amazing wall of custom cabinets was installed. The home’s 10’ ceilings provided a nice opportunity to stack up decorative glass cabinetry and highly crafted crown moldings on top, while maintaining a considerable amount of cabinetry just below it. The custom-made brush stroke finished cabinetry is highlighted by a chimney-style wood hood surround with leaded glass cabinets. Custom display cabinets with leaded glass also separate the kitchen from the dining room.
Next, the homeowner installed a 5’ x 14’ island finished in black. It houses the main sink with a pedal style control disposal, dishwasher, microwave, second bar sink, beverage center refrigerator and still has room to sit five to six people. The hardwood floor in the kitchen and family room matches the rest of the house.
The homeowner wanted to use a very selective white quartzite stone for counters and backsplash to add to the brightness of their kitchen. Contemporary chandeliers over the island are timeless and elegant. High end appliances covered by custom panels are part of this featured project, both to satisfy the owner’s needs and to implement the classic look desired for this kitchen.
Beautiful dining and living areas surround this kitchen. All done in a contemporary style to create a seamless design and feel the owner had in mind.
 geoff sumich design

The steps of the staircase are mirrored by the horizontal ledges of the wall. Moroccan lamps light up the base of the staircase.
Example of a trendy u-shaped staircase design in Orange County
Example of a trendy u-shaped staircase design in Orange County
 DESIRED SPACE | Interior Planning & Design
Alison Henry
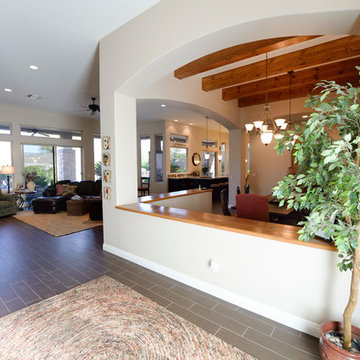
Example of a classic living room design in Las Vegas
Example of a classic living room design in Las Vegas
 Burning Desires
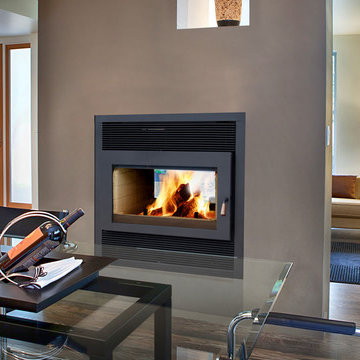
Elegant formal and open concept living room photo with a standard fireplace, a concrete fireplace and no tv
 DESIRED SPACE | Interior Planning & Design
Alison Henry
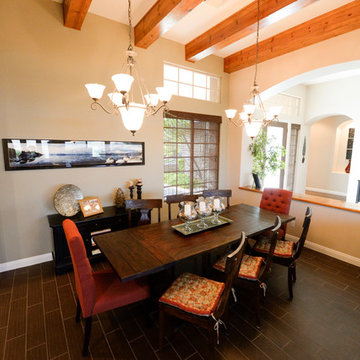
Example of a classic dining room design in Las Vegas
Example of a classic dining room design in Las Vegas

 ONE eleven ltd.
We developed a design that fully met the desires of a spacious, airy, light filled home incorporating Universal Design features that blend seamlessly adding beauty to the Minimalist Scandinavian concept.
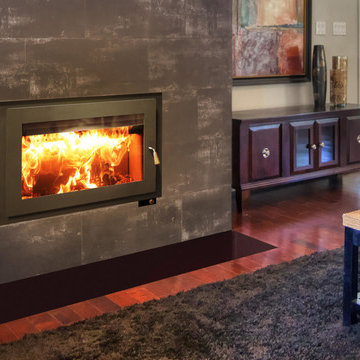 Burning Desires
Urban formal and open concept dark wood floor and brown floor living room photo with a standard fireplace, a concrete fireplace, no tv and beige walls

 Puglisi Renovations
White and grey kitchen with a unique mosaic marble herringbone backsplash
Inspiration for a large timeless u-shaped light wood floor eat-in kitchen remodel in New York with recessed-panel cabinets, white cabinets, quartzite countertops, marble backsplash, stainless steel appliances and white countertops
Inspiration for a large timeless u-shaped light wood floor eat-in kitchen remodel in New York with recessed-panel cabinets, white cabinets, quartzite countertops, marble backsplash, stainless steel appliances and white countertops

 Andrea Bartholick Pace Interior Design
Rick Pharaoh
Inspiration for a mid-sized mediterranean guest dark wood floor bedroom remodel with beige walls and no fireplace
Inspiration for a mid-sized mediterranean guest dark wood floor bedroom remodel with beige walls and no fireplace


 Ollin Stone
The distinguishing trait of the I Naturali series is soil. A substance which on the one hand recalls all things primordial and on the other the possibility of being plied. As a result, the slab made from the ceramic lends unique value to the settings it clads.
 BA Staging & Interiors
This magnificent barn home staged by BA Staging & Interiors features over 10,000 square feet of living space, 6 bedrooms, 6 bathrooms and is situated on 17.5 beautiful acres. Contemporary furniture with a rustic flare was used to create a luxurious and updated feeling while showcasing the antique barn architecture.
 User
UserAndrea Pietrangeli http://andrea.media/
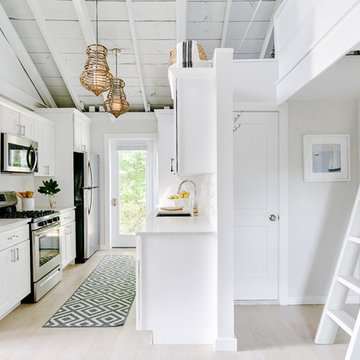
Example of a small beach style galley light wood floor and beige floor kitchen pantry design in Providence with a single-bowl sink, recessed-panel cabinets, white cabinets, granite countertops, white backsplash, ceramic backsplash, stainless steel appliances, no island and white countertops
Example of a small beach style galley light wood floor and beige floor kitchen pantry design in Providence with a single-bowl sink, recessed-panel cabinets, white cabinets, granite countertops, white backsplash, ceramic backsplash, stainless steel appliances, no island and white countertops
 L. Newman Associates/Paul Mansback, Inc.
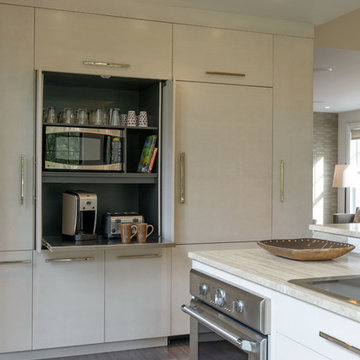
Inspiration for a transitional kitchen remodel in Manchester
 Levi Design Build

Huge minimalist gender-neutral carpeted home design photo in Los Angeles with flat-panel cabinets and dark wood cabinets

 Revival House
Clean, beautiful and open. The white cabinetry, hardwood floors and overall design create an inviting vibe for this modern kitchen space. The function of the space overall became the star and achieved the homeowners goal of wanting an enjoyable space for entertaining.
Scott Amundson Photography, LLC.
Learn more about our showroom and kitchen and bath design: Due to a tragic house fire, our client was faced with a new slate. A blend of contemporary and mid-century modern was the goal for the new kitchen design. A few requests the client had were double ovens, and a serving and clean up area along with a space for cooking and baking. For cabinetry, an antique white matte style was chosen for the perimeter and paired with a walnut finish custom door cabinet with an eased edge and a morocco and black glaze for the island and serving space. Contrasting the white cabinetry with the floating shelves and dimensional porcelain bar backsplash kept the space fresh and contemporary while the function of the space overall became the star and executed mid-century modern beautifully. Accessories in the kitchen are toe kick drawers, utensil dividers, a spice pantry, glass cabinet doors, double trash bin and tilt up hinge wall cabinets. The open concept kitchen and dining space met the client’s desire for their love to entertain large groups in their home.
Scott Amundson Photography
Learn more about our showroom and kitchen and bath design: www.mingleteam.com
 Michael Nash Design, Build & Homes
The simple use of black and white…classic, timeless, elegant. No better words could describe the renovation of this kitchen, dining room and seating area.
First, an amazing wall of custom cabinets was installed. The home’s 10’ ceilings provided a nice opportunity to stack up decorative glass cabinetry and highly crafted crown moldings on top, while maintaining a considerable amount of cabinetry just below it. The custom-made brush stroke finished cabinetry is highlighted by a chimney-style wood hood surround with leaded glass cabinets. Custom display cabinets with leaded glass also separate the kitchen from the dining room.
Next, the homeowner installed a 5’ x 14’ island finished in black. It houses the main sink with a pedal style control disposal, dishwasher, microwave, second bar sink, beverage center refrigerator and still has room to sit five to six people. The hardwood floor in the kitchen and family room matches the rest of the house.
The homeowner wanted to use a very selective white quartzite stone for counters and backsplash to add to the brightness of their kitchen. Contemporary chandeliers over the island are timeless and elegant. High end appliances covered by custom panels are part of this featured project, both to satisfy the owner’s needs and to implement the classic look desired for this kitchen.
Beautiful dining and living areas surround this kitchen. All done in a contemporary style to create a seamless design and feel the owner had in mind.
91