
Search results for "Desktop functionality" in Home Design Ideas
 Cap's Artistry LLC
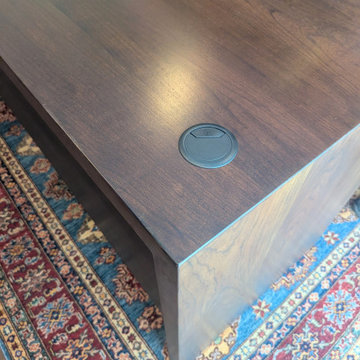
This custom Cherry executive desk was designed for a client in Brighton, Michigan, who had been searching for the right desk for their home office but simply couldn’t find what they needed anywhere else. Crafted from solid USA-sourced Cherry hardwood, the desk was custom dyed and stained to complement the existing finishes in the room, creating a warm, cohesive addition to the space.
Functionality was built directly into the design. Grommets integrated into the desktop route cords to a hidden cable management shelf inside the desk, allowing everything to connect discreetly to an electrical outlet located in the floor below. The result is a clean, uncluttered workspace without sacrificing everyday convenience.
The substantial waterfall-style sides and clean lines give the desk a refined executive presence while allowing the natural character of the Cherry to remain the focus.
This project is exactly why we build custom furniture: when the right piece doesn’t exist, we create it around your space, your needs, and the way you want to use it.
Unlike mass-produced desks made from particle board, laminate, or veneer, our desks are handcrafted from genuine solid hardwood. Every slab is individually selected for its grain, character, and natural beauty, ensuring no two desks are ever alike while providing exceptional strength, durability, and the ability to be enjoyed for generations.
As a custom furniture maker we specialize in building furniture that is entirely unique; 100% custom crafted; We are furniture builders that design pieces that fit to your space and vision, and it all starts with a conversation.
 House of Savoy
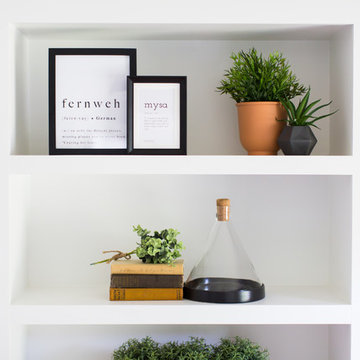
A neutral office composes this wonderful office design. Blacks, whites and beige set the tone for a light, bright, and airy home office perfect for those who work for home or those who just need space to study. A custom built in serves the purpose for both function with an abundance of storage on top and below but also is aesthetically pleasing. Inspirational quotes line the walls and fill in the built in for added decor. A pop of green and the area rug from Urban Outfitters gives this space the modern bohemian vibe.
 BJOID Inc.
ELITE DESIGN AWARD WINNER 2016:
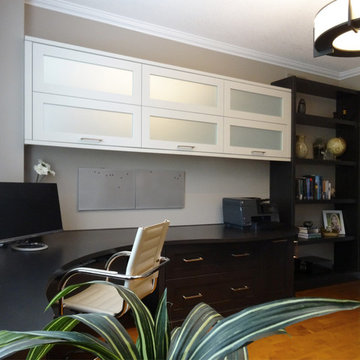
This academic professor works from home, and decided to come up from the basement to take advantage of the natural light on the main floor. We turned this playroom into a fully functioning multi-person office space that allows customization and flexibility no matter the task. His research is far from square and boring – so we came up with a unique curvilinear countertop design using Maple desktops from Décor Cabinets, which truly add a touch of whimsy to the everyday. Against his wife’s preference, his creative process requires access to many types of material at once, so solutions like bi-fold cabinets and the large aluminum tambour doors allow him to organize loose papers, but shut away the mess when the day is done.
Mixing a few different finishes creates enough interest so that staying in the same room for long periods is far from boring, and the acid etch mirror inserts give a frosted glass look without showing any of the mess inside.
With this design, the move upstairs was a benefit for everyone.
Find the right local pro for your project
 Pamela Dailey Design

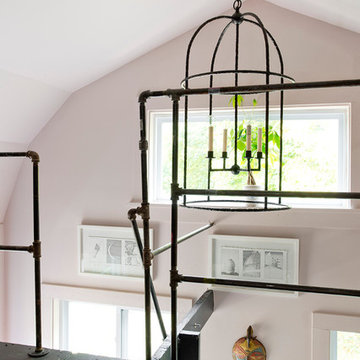
In the backyard of a home dating to 1910 in the Hudson Valley, a modest 250 square-foot outbuilding, at one time used as a bootleg moonshine distillery, and more recently as a bare bones man-cave, was given new life as a sumptuous home office replete with not only its own WiFi, but also abundant southern light brought in by new windows, bespoke furnishings, a double-height workstation, and a utilitarian loft.
The original barn door slides open to reveal a new set of sliding glass doors opening into the space. Dark hardwood floors are a foil to crisp white defining the walls and ceiling in the lower office, and soft shell pink in the double-height volume punctuated by charcoal gray barn stairs and iron pipe railings up to a dollhouse-like loft space overhead. The desktops -- clad on the top surface only with durable, no-nonsense, mushroom-colored laminate -- leave birch maple edges confidently exposed atop punchy red painted bases perforated with circles for visual and functional relief. Overhead a wrought iron lantern alludes to a birdcage, highlighting the feeling of being among the treetops when up in the loft.
Photography: Rikki Snyder
 MDV Remodeling
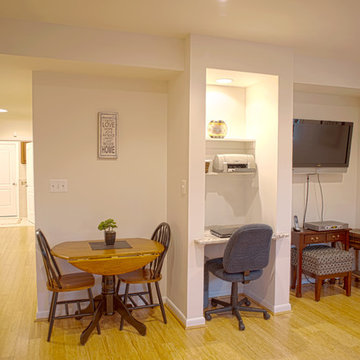
This multi-functional space features a marble desktop area that is wheelchair height, a space for a television and a kitchen table for an eating nook.
 Custom Storage Solutions

This master walk-in closet was designed using our newest color called Licorice. This color has been very popular with home organization. Our closets are custom made using the highest quality products. Our cabinets have a 3/4'' thermofused melamine finish, which resists scratches and stands up to heat, moisture, stains and dirt more effectively than other products. We also offer a full line of high quality closet accessories in a variety of finishes to keep your belongings clutter free and easily accessible. All cabinet doors come standard with soft close hinges.
 Hayen Interiors
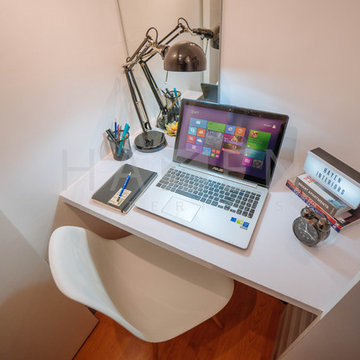
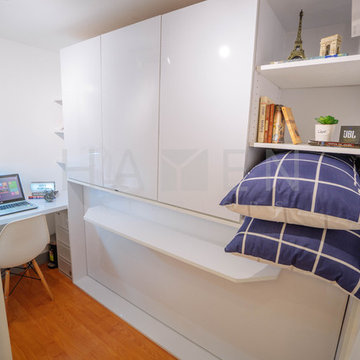
Bedroom 1 will be used by the client’s son who is into animes and is studying an IT course. Since the room has a very tight space, it was a challenge for us to provide the user with a comfortable sleeping area, a closet big enough for his clothes, and a study area which fits a desktop computer. By designing a furniture that functions both as a bed and a storage/closet, we were able to plan the space efficiently.


 User
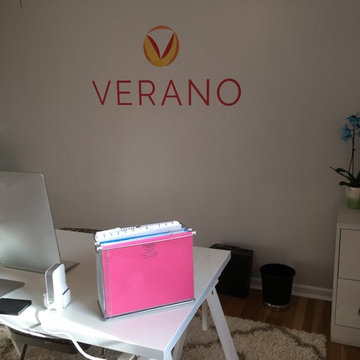
UserThis young professional moved into a new house and needed to quickly set up her home office.
Result: functional and inspirational.
Home office - mid-sized traditional freestanding desk medium tone wood floor home office idea in Cincinnati
Home office - mid-sized traditional freestanding desk medium tone wood floor home office idea in Cincinnati
 Pamela Dailey Design
In the backyard of a home dating to 1910 in the Hudson Valley, a modest 250 square-foot outbuilding, at one time used as a bootleg moonshine distillery, and more recently as a bare bones man-cave, was given new life as a sumptuous home office replete with not only its own WiFi, but also abundant southern light brought in by new windows, bespoke furnishings, a double-height workstation, and a utilitarian loft.
The original barn door slides open to reveal a new set of sliding glass doors opening into the space. Dark hardwood floors are a foil to crisp white defining the walls and ceiling in the lower office, and soft shell pink in the double-height volume punctuated by charcoal gray barn stairs and iron pipe railings up to a dollhouse-like loft space overhead. The desktops -- clad on the top surface only with durable, no-nonsense, mushroom-colored laminate -- leave birch maple edges confidently exposed atop punchy red painted bases perforated with circles for visual and functional relief. Overhead a wrought iron lantern alludes to a birdcage, highlighting the feeling of being among the treetops when up in the loft.
Photography: Rikki Snyder
 Lewis Design-Build-Remodel
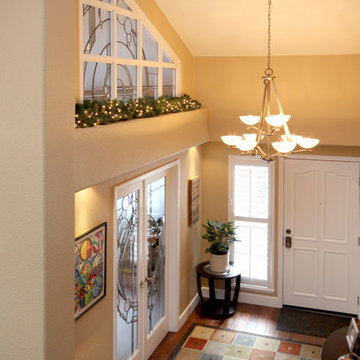
Mid-sized minimalist freestanding desk medium tone wood floor study room photo in San Francisco with blue walls
 Hayen Interiors
Bedroom 1 will be used by the client’s son who is into animes and is studying an IT course. Since the room has a very tight space, it was a challenge for us to provide the user with a comfortable sleeping area, a closet big enough for his clothes, and a study area which fits a desktop computer. By designing a furniture that functions both as a bed and a storage/closet, we were able to plan the space efficiently.
 New Leaf Interiors
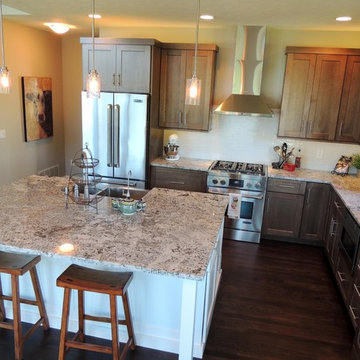
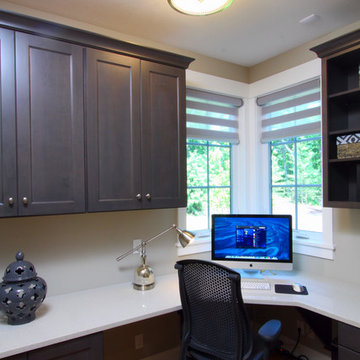
AFTER: Re redesigned the space to space the functions out so they were less crowded. Refrigerator moved to the end for easier access, which allowed us to center the range. we added a stainless hood for drama. We chose sleek Woodharbor cabinets in maple with a walnut finish and the Chelsea door style, bianco antico granite and re-stained floors to a darker walnut look with a matte finish gave us a clean, uncomplicated look.
 Visbeen Architects
Dating to the early 20th century, Craftsmen houses originated in southern California and quickly spread throughout the country, eventually becoming one of the early 20th century’s most beloved architectural styles. Holbrooke features Craftsman quality and Shingle style details and suits today’s homeowners who have vintage sensibilities as well as modern needs. Outside, wood shingles, dovecote, cupola, large windows and stone accents complement the front porch, which welcomes with attractive trim and columns.
Step inside, the 1,900-square-foot main level leading from the foyer into a spacious 17-foot living room with a distinctive raised ceiling leads into a spacious sun room perfect for relaxing at the end of the day when work is done.
An open kitchen and dining area provide a stylish and functional workspace for entertaining large groups. Nearby, the 900-square-foot three-car garage has plenty of storage for lawn equipment and outdoor toys. The upstairs has an additional 1,500 square feet, with a 17 by 17-foot private master suite with a large master bath and two additional family bedrooms with bath. Recreation rules in the 1,200-square-foot lower level, with a family room, 500-square-foot home theater, exercise/play room and an 11-by-14 guest bedroom for family and friends.

Sponsored
Columbus, OH

Structural Remodeling
Franklin County's Heavy Timber Specialists | Best of Houzz 2020!
 Resource Furniture
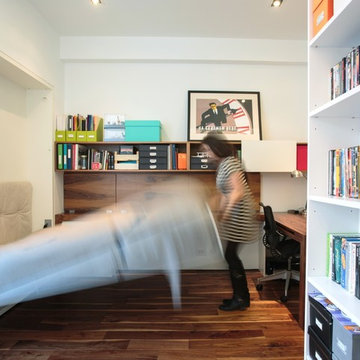
The residents in this two-bedroom NoHo duplex designed by Raad Studio, are collectors -- from film memorabilia and vinyl records to toy robots. "We wanted to create a clean, warm space that would showcase these interests," said RAAD Studio, "whilst including as much flexible storage as possible." Not only is the Resource Furniture transforming, but the architecture of the duplex transforms too because nearly every surface folds, slides, or opens to reveal all sorts of new surprises. From a Penelope Murphy bed to a sliding bookcase to a closet that pops out from under the stairs, this place is full of space-saving tricks. With a little help from the Penelope wall bed, the second bedroom is extra versatile. When guests stay over, a portion of the desktop folds up to make room for a Murphy bed to fold down from the wall. The rest of the time, the space functions as a home office.
 Pamela Dailey Design

In the backyard of a home dating to 1910 in the Hudson Valley, a modest 250 square-foot outbuilding, at one time used as a bootleg moonshine distillery, and more recently as a bare bones man-cave, was given new life as a sumptuous home office replete with not only its own WiFi, but also abundant southern light brought in by new windows, bespoke furnishings, a double-height workstation, and a utilitarian loft.
The original barn door slides open to reveal a new set of sliding glass doors opening into the space. Dark hardwood floors are a foil to crisp white defining the walls and ceiling in the lower office, and soft shell pink in the double-height volume punctuated by charcoal gray barn stairs and iron pipe railings up to a dollhouse-like loft space overhead. The desktops -- clad on the top surface only with durable, no-nonsense, mushroom-colored laminate -- leave birch maple edges confidently exposed atop punchy red painted bases perforated with circles for visual and functional relief. Overhead a wrought iron lantern alludes to a birdcage, highlighting the feeling of being among the treetops when up in the loft.
Photography: Rikki Snyder
 Lewis Design-Build-Remodel
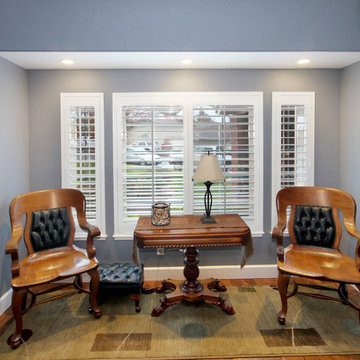
Study room - mid-sized modern freestanding desk medium tone wood floor study room idea in San Francisco with blue walls
 True Carpentry and Cabinetry
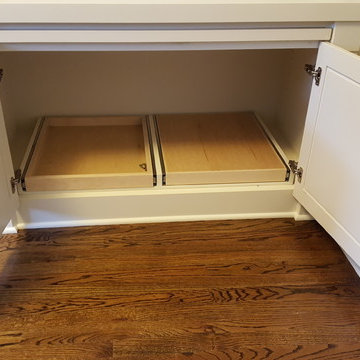
Largely designed by the homeowners, with adjustments by me for functionality and appearance, this home office built-in features a large hidden storage capacity with 18" deep doored upper cabinets. It also has a visible pencil drawer in the desk section, and four pullouts in the base units that are all custom sized for specific purposes, and include a letter-size file drawer. There are even doors covering a 3" deep space underneath the desk area to cover up the electrical and data cables. Existing crown molding is run across the top to tie it in visually with the room. There is vertical "fluted" trim, but without the flutes.
 Hammer & Hand
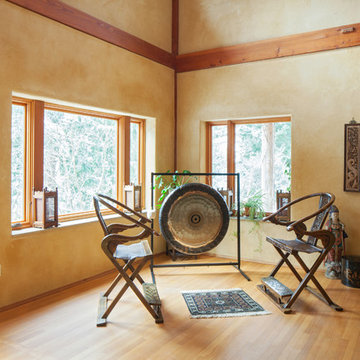
Designed by renowned architect and 'sacred geometer' David Yarbrough, this sacred space in Corbett, Oregon combines three functions under one roof: a Chinese medicine healing arts center, a community center, and a 1400 SF new home. An earth plaster, cedar chip, clay slip, natural wood slat wall system combines traditional construction techniques with energy efficiency to create a healthy environment for denizens, care providers, and patients.
Photography by Sally Painter.
 Accent Woodworking Inc.
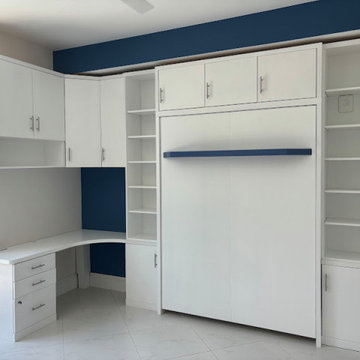
Siena Queen Murphy Wall Bed with 7" Shelf Leg – 66”w x 86 5/8”h x 17”d – Maple
Upgrade to Two Tone Finish On Shelf Leg Only
Custom Euro Bed Upper Cabinet with 3 Flat Doors, Flat Trim- 66”w x 18”h x 17”d
2 Custom Euro Wall Bed Piers with 1 Flat Door on Bottom and Open Above, Flat Trim (4 adjustable shelves) - 18"w x 106”h x 14”d - Baseboards
1 Piece Corner Radius Plywood Desktop - 37.5"w x 59" -Depth is 20" over File Cabinet and 14" to secure to the pier -Includes 2 White Grommets
Custom Euro Upper Cabinet with 1 Flat Door Flat Trim and 3" Flat Base (2- 3/4" thick adjustable shelves) - 17.5”w x 41”h x 12”d
Custom Euro Upper Corner Cabinet with Flat Doors (2 adjustable shelves) – 20”w x 24 x 41”h x 12”d
Custom Euro Upper Cabinet with 2 Flat Doors above and open cubby below, Flat Trim (1- 3/4" thick adjustable shelf) – 35”w x 41”h x 12”d
Plug in Countertop - has 2 Outlets and 1 USB and 1 USBC Ports - Rectangular – White
File Cabinet with Euro Flat File Drawer and 2 Flat Storage Drawers – 21”w x 30”h x 20”d -PLUG-2 above -Outlet behind drawer -7.5" Baseboards
 Mitzi by Hudson Valley
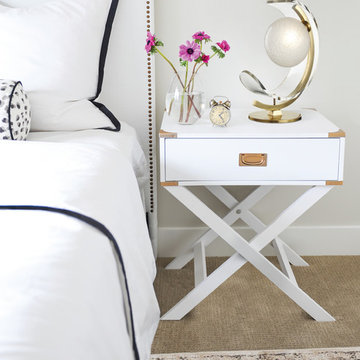
We get it. Everyone deserves to enjoy the benefits of good design in their home—and now everyone can. Meet Mitzi. Inspired by the founder of Hudson Valley Lighting’s grandmother, a painter and master antique-finder, Mitzi mixes classic with contemporary, sacrificing no quality along the way. Designed with thoughtful simplicity, each fixture embodies form and function in perfect harmony. Less clutter and more creativity, Mitzi is attainable high design.
There’s no easier way to refresh a room than changing our table or floor lamps.(Okay, well, yeah, flowers, but go with it.) With marble makeovers, cool copper tones, and Brutalist concrete*, Mitzi lamps feature interesting materials to enhance your office space or bedside table. Not just for the industrial enthusiast, these materials can be at home in rooms ranging from white to blush to moody grey. Ideal for the desktop dreamer, lamps are an essential part of any room’s personality.
*It’s a thing. Look it up.
Features:
Suitable for indoor locations only
UL certified in compliance with nationally recognized product safety standards
Specifications:
Included shade measures as 6.5” High x 6.75” Diameter
8ft of cord included
Voltage - 120
Requires 1 x 4-watt G9 LED module (Integrated)
360 Lumens, 90 CRI, 3000K Color Temperature
LED Compatible Dimming
12