
Search results for "Desktop functionality" in Home Design Ideas
 Hayen Interiors
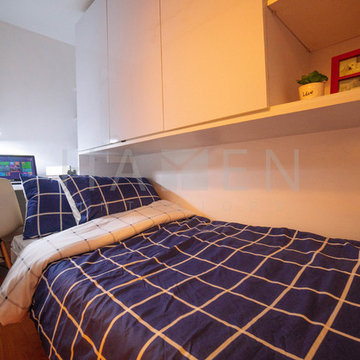
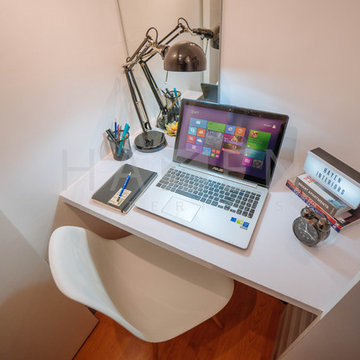
Bedroom 1 will be used by the client’s son who is into animes and is studying an IT course. Since the room has a very tight space, it was a challenge for us to provide the user with a comfortable sleeping area, a closet big enough for his clothes, and a study area which fits a desktop computer. By designing a furniture that functions both as a bed and a storage/closet, we were able to plan the space efficiently.
 Pamela Dailey Design
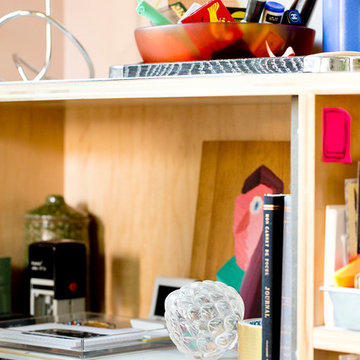

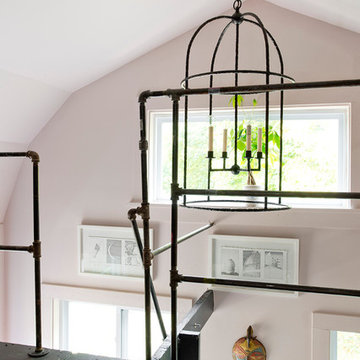
In the backyard of a home dating to 1910 in the Hudson Valley, a modest 250 square-foot outbuilding, at one time used as a bootleg moonshine distillery, and more recently as a bare bones man-cave, was given new life as a sumptuous home office replete with not only its own WiFi, but also abundant southern light brought in by new windows, bespoke furnishings, a double-height workstation, and a utilitarian loft.
The original barn door slides open to reveal a new set of sliding glass doors opening into the space. Dark hardwood floors are a foil to crisp white defining the walls and ceiling in the lower office, and soft shell pink in the double-height volume punctuated by charcoal gray barn stairs and iron pipe railings up to a dollhouse-like loft space overhead. The desktops -- clad on the top surface only with durable, no-nonsense, mushroom-colored laminate -- leave birch maple edges confidently exposed atop punchy red painted bases perforated with circles for visual and functional relief. Overhead a wrought iron lantern alludes to a birdcage, highlighting the feeling of being among the treetops when up in the loft.
Photography: Rikki Snyder
 Lewis Design-Build-Remodel

Example of a mid-sized minimalist freestanding desk medium tone wood floor study room design in San Francisco with blue walls
Find the right local pro for your project
 CorLiving
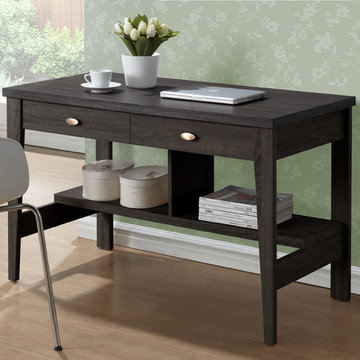
Add a touch of style in your home with this inviting Folio desk from the CorLiving Collection. This functional item is featured in our Black Espresso faux wood finish with imitation Antique Nickel pulls. Featuring two drawers where you can tuck your laptop out of sight and a lower shelf with extra storage space, timeless in style so it easily fits in a variety of decor settings. The desktop offers plenty of room to spread out homework or rest a laptop. The perfect practical addition in your home offering great value.
Black Espresso faux wood finish
Large surface desk area
Open bottom shelves and two drawers for ample storage
Decorative imitation antique nickel pulls
Matches with WFP-180-C storage cabinet
Sold individually
CARB compliant
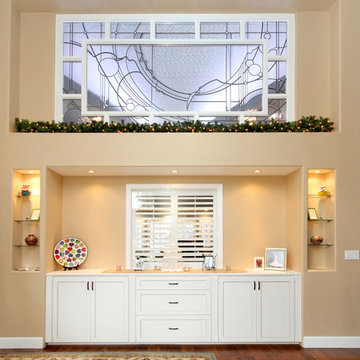 Lewis Design-Build-Remodel
Example of a mid-sized minimalist freestanding desk medium tone wood floor study room design in San Francisco with blue walls
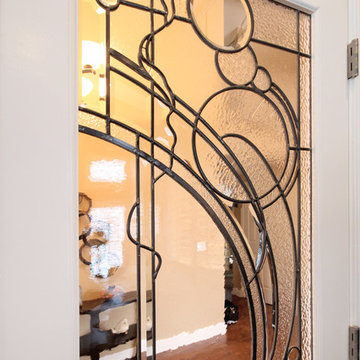 Lewis Design-Build-Remodel
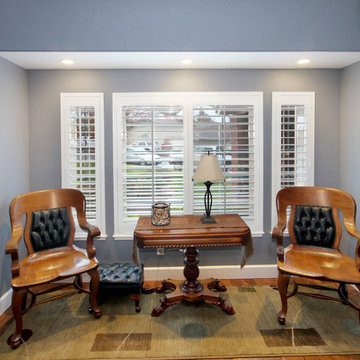
Study room - mid-sized modern freestanding desk medium tone wood floor study room idea in San Francisco with blue walls
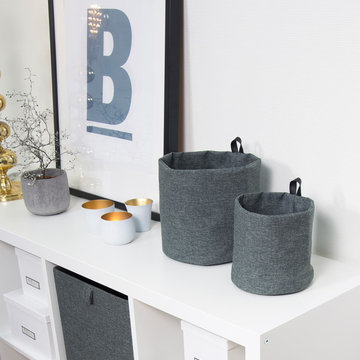
 Bigso Box of Sweden, Inc
Soft Storage tabletop storage bins. Strong and durable with a faux leather loop. Can be placed on a wall or set on a desk. Great to keep small items in place. Easy way to organize tabletop or desktop spaces

Sponsored
Columbus, OH

Structural Remodeling
Franklin County's Heavy Timber Specialists | Best of Houzz 2020!
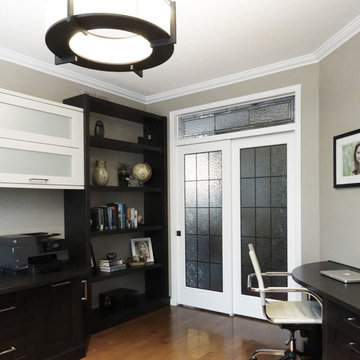
 BJOID Inc.
ELITE DESIGN AWARD WINNER 2016:
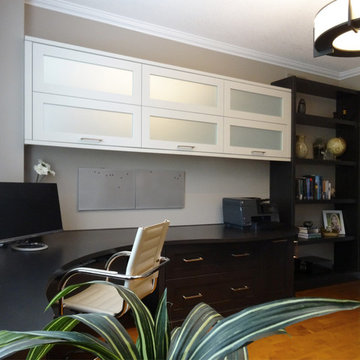
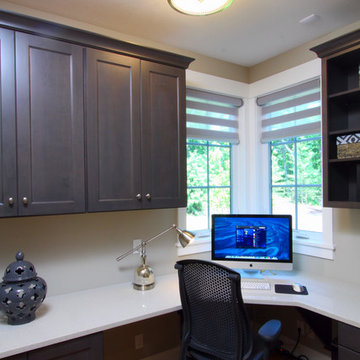
This academic professor works from home, and decided to come up from the basement to take advantage of the natural light on the main floor. We turned this playroom into a fully functioning multi-person office space that allows customization and flexibility no matter the task. His research is far from square and boring – so we came up with a unique curvilinear countertop design using Maple desktops from Décor Cabinets, which truly add a touch of whimsy to the everyday. Against his wife’s preference, his creative process requires access to many types of material at once, so solutions like bi-fold cabinets and the large aluminum tambour doors allow him to organize loose papers, but shut away the mess when the day is done.
Mixing a few different finishes creates enough interest so that staying in the same room for long periods is far from boring, and the acid etch mirror inserts give a frosted glass look without showing any of the mess inside.
With this design, the move upstairs was a benefit for everyone.
 Powell Construction

This spacious home in the foothills of Northwest Corvallis is an absolute beauty! Remodeling the kitchen and laundry room greatly expanded the possibilities for storage and organization and created an entirely fresh appeal.
The ceilings throughout the home had been paneled with warm, gorgeous wood. To build on that detail, we incorporated hints of wood in the new design at the range hood, sink cabinetry, desktop, and open shelving. There was also existing tile flooring that the homeowner wanted to keep, so light, neutral cabinetry was the perfect complement to the wood and tile, brightening the entire space. The two-tiered wrap around peninsula offers an abundance of room for guests to sit and eat or visit with those in the kitchen. It also serves to delineate the kitchen from the living area.
Although the kitchen’s footprint wasn’t altered, we did move the stove to the back wall. This change optimized functionality and set a dramatic focal point. The professional-style, six-burner gas range is sure to be a high-performer when cooking any meal. On special occasions when numerous dishes are on the menu, the convection microwave will come in handy, operating as a second oven or a microwave.
The under-counter dish drawers provide efficient storage and eliminate the need for pulling serving pieces down from an overhead cabinet. A custom pegboard organizer holds each dish securely in place to prevent shifting when the drawer is opened and closed. Conveniently located near the dishwasher, it makes unloading a breeze! Open shelving provides additional room to keep items close at hand and adds to the cottage feel. These homeowners have chosen to shelve small appliances in their newly remodeled laundry room that’s directly off the kitchen. In this way, it serves as a second “pantry.”
Adjacent to the kitchen, there is now a beautiful workspace. Its glass upper cabinets are a fantastic place to display pottery, dishware, and cookbooks. We borrowed a few inches on the end of a bordering kitchen cabinet to construct a message center and mail sorting console. What a clever way to create a spot for pending paperwork while keeping it tucked behind the cabinet doors.
 BJOID Inc.
ELITE DESIGN AWARD WINNER 2016:
This academic professor works from home, and decided to come up from the basement to take advantage of the natural light on the main floor. We turned this playroom into a fully functioning multi-person office space that allows customization and flexibility no matter the task. His research is far from square and boring – so we came up with a unique curvilinear countertop design using Maple desktops from Décor Cabinets, which truly add a touch of whimsy to the everyday. Against his wife’s preference, his creative process requires access to many types of material at once, so solutions like bi-fold cabinets and the large aluminum tambour doors allow him to organize loose papers, but shut away the mess when the day is done.
Mixing a few different finishes creates enough interest so that staying in the same room for long periods is far from boring, and the acid etch mirror inserts give a frosted glass look without showing any of the mess inside.
With this design, the move upstairs was a benefit for everyone.
 MDV Remodeling
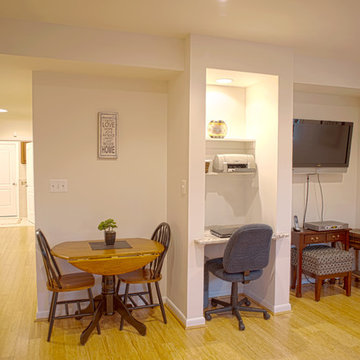
This multi-functional space features a marble desktop area that is wheelchair height, a space for a television and a kitchen table for an eating nook.
 Custom Storage Solutions

This master walk-in closet was designed using our newest color called Licorice. This color has been very popular with home organization. Our closets are custom made using the highest quality products. Our cabinets have a 3/4'' thermofused melamine finish, which resists scratches and stands up to heat, moisture, stains and dirt more effectively than other products. We also offer a full line of high quality closet accessories in a variety of finishes to keep your belongings clutter free and easily accessible. All cabinet doors come standard with soft close hinges.
 Pamela Dailey Design
In the backyard of a home dating to 1910 in the Hudson Valley, a modest 250 square-foot outbuilding, at one time used as a bootleg moonshine distillery, and more recently as a bare bones man-cave, was given new life as a sumptuous home office replete with not only its own WiFi, but also abundant southern light brought in by new windows, bespoke furnishings, a double-height workstation, and a utilitarian loft.
The original barn door slides open to reveal a new set of sliding glass doors opening into the space. Dark hardwood floors are a foil to crisp white defining the walls and ceiling in the lower office, and soft shell pink in the double-height volume punctuated by charcoal gray barn stairs and iron pipe railings up to a dollhouse-like loft space overhead. The desktops -- clad on the top surface only with durable, no-nonsense, mushroom-colored laminate -- leave birch maple edges confidently exposed atop punchy red painted bases perforated with circles for visual and functional relief. Overhead a wrought iron lantern alludes to a birdcage, highlighting the feeling of being among the treetops when up in the loft.
Photography: Rikki Snyder


 Lewis Design-Build-Remodel
Study room - mid-sized modern freestanding desk medium tone wood floor study room idea in San Francisco with blue walls
 Hayen Interiors
Bedroom 1 will be used by the client’s son who is into animes and is studying an IT course. Since the room has a very tight space, it was a challenge for us to provide the user with a comfortable sleeping area, a closet big enough for his clothes, and a study area which fits a desktop computer. By designing a furniture that functions both as a bed and a storage/closet, we were able to plan the space efficiently.
 User
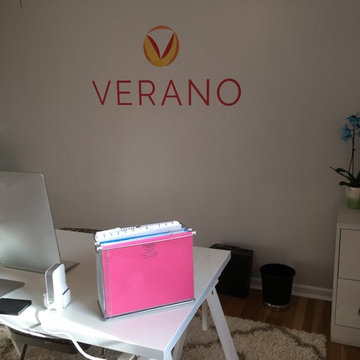
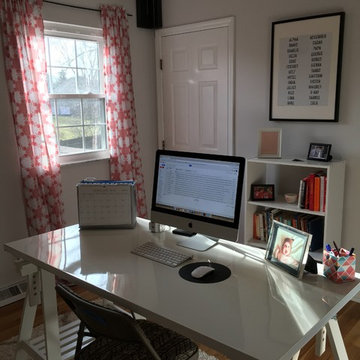
UserThis young professional moved into a new house and needed to quickly set up her home office.
Result: functional and inspirational.
Home office - mid-sized traditional freestanding desk medium tone wood floor home office idea in Cincinnati
Home office - mid-sized traditional freestanding desk medium tone wood floor home office idea in Cincinnati
 Pamela Dailey Design
In the backyard of a home dating to 1910 in the Hudson Valley, a modest 250 square-foot outbuilding, at one time used as a bootleg moonshine distillery, and more recently as a bare bones man-cave, was given new life as a sumptuous home office replete with not only its own WiFi, but also abundant southern light brought in by new windows, bespoke furnishings, a double-height workstation, and a utilitarian loft.
The original barn door slides open to reveal a new set of sliding glass doors opening into the space. Dark hardwood floors are a foil to crisp white defining the walls and ceiling in the lower office, and soft shell pink in the double-height volume punctuated by charcoal gray barn stairs and iron pipe railings up to a dollhouse-like loft space overhead. The desktops -- clad on the top surface only with durable, no-nonsense, mushroom-colored laminate -- leave birch maple edges confidently exposed atop punchy red painted bases perforated with circles for visual and functional relief. Overhead a wrought iron lantern alludes to a birdcage, highlighting the feeling of being among the treetops when up in the loft.
Photography: Rikki Snyder
 Visbeen Architects
Dating to the early 20th century, Craftsmen houses originated in southern California and quickly spread throughout the country, eventually becoming one of the early 20th century’s most beloved architectural styles. Holbrooke features Craftsman quality and Shingle style details and suits today’s homeowners who have vintage sensibilities as well as modern needs. Outside, wood shingles, dovecote, cupola, large windows and stone accents complement the front porch, which welcomes with attractive trim and columns.
Step inside, the 1,900-square-foot main level leading from the foyer into a spacious 17-foot living room with a distinctive raised ceiling leads into a spacious sun room perfect for relaxing at the end of the day when work is done.
An open kitchen and dining area provide a stylish and functional workspace for entertaining large groups. Nearby, the 900-square-foot three-car garage has plenty of storage for lawn equipment and outdoor toys. The upstairs has an additional 1,500 square feet, with a 17 by 17-foot private master suite with a large master bath and two additional family bedrooms with bath. Recreation rules in the 1,200-square-foot lower level, with a family room, 500-square-foot home theater, exercise/play room and an 11-by-14 guest bedroom for family and friends.
 User
UserThis young professional moved into a new house and needed to quickly set up her home office.
Result: functional and inspirational.
Example of a mid-sized classic freestanding desk medium tone wood floor home office design in Cincinnati
Example of a mid-sized classic freestanding desk medium tone wood floor home office design in Cincinnati
 Accent Woodworking Inc.
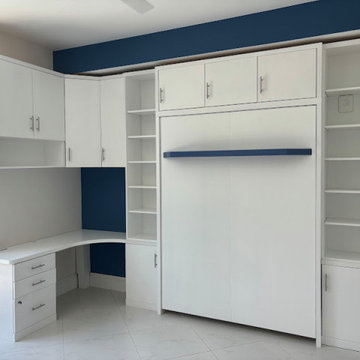
Siena Queen Murphy Wall Bed with 7" Shelf Leg – 66”w x 86 5/8”h x 17”d – Maple
Upgrade to Two Tone Finish On Shelf Leg Only
Custom Euro Bed Upper Cabinet with 3 Flat Doors, Flat Trim- 66”w x 18”h x 17”d
2 Custom Euro Wall Bed Piers with 1 Flat Door on Bottom and Open Above, Flat Trim (4 adjustable shelves) - 18"w x 106”h x 14”d - Baseboards
1 Piece Corner Radius Plywood Desktop - 37.5"w x 59" -Depth is 20" over File Cabinet and 14" to secure to the pier -Includes 2 White Grommets
Custom Euro Upper Cabinet with 1 Flat Door Flat Trim and 3" Flat Base (2- 3/4" thick adjustable shelves) - 17.5”w x 41”h x 12”d
Custom Euro Upper Corner Cabinet with Flat Doors (2 adjustable shelves) – 20”w x 24 x 41”h x 12”d
Custom Euro Upper Cabinet with 2 Flat Doors above and open cubby below, Flat Trim (1- 3/4" thick adjustable shelf) – 35”w x 41”h x 12”d
Plug in Countertop - has 2 Outlets and 1 USB and 1 USBC Ports - Rectangular – White
File Cabinet with Euro Flat File Drawer and 2 Flat Storage Drawers – 21”w x 30”h x 20”d -PLUG-2 above -Outlet behind drawer -7.5" Baseboards
13