
Search results for "Desperate" in Home Design Ideas

 The Kier Company
In the spring of 2017 the Kier Company team redesigned a dark open space desperately in need of some light, color, and a little whimsy and transformed it into a feminine retreat fit for a queen. Introducing New Castle.
Photography: Geoffrey Boggs
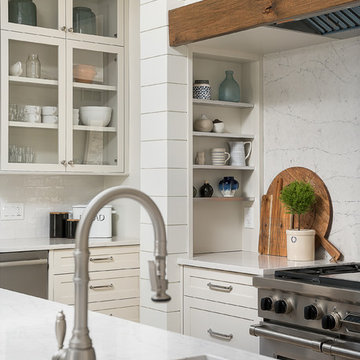
 Plain & Posh
This large kitchen was desperately needing a refresh. It was far to traditional for the homeowners taste. Additionally, there was no direct path to the dining room as you needed to enter through a butlers pantry. I opened up two doorways into the kitchen from the dining room, which allowed natural light to flow in. The former butlers pantry was then sealed up and became part of the formerly to small pantry. The homeowners now have a 13' long walk through pantry, accessible from both the new bar area and the kitchen.
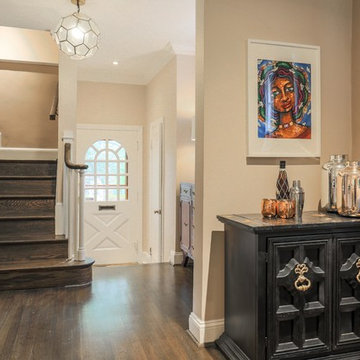 The Kier Company
In the spring of 2017 the Kier Company team redesigned a dark open space desperately in need of some light, color, and a little whimsy and transformed it into a feminine retreat fit for a queen. Introducing New Castle.
Photography: Geoffrey Boggs
Find the right local pro for your project

 Northwest Native Landscapes LLC
This compact, urban backyard was in desperate need of privacy. We created a series of outdoor rooms, privacy screens, and lush plantings all with an Asian-inspired design sense. Elements include a covered outdoor lounge room, sun decks, rock gardens, shade garden, evergreen plant screens, and raised boardwalk to connect the various outdoor spaces. The finished space feels like a true backyard oasis.
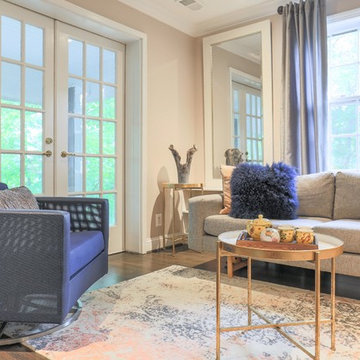 The Kier Company
In the spring of 2017 the Kier Company team redesigned a dark open space desperately in need of some light, color, and a little whimsy and transformed it into a feminine retreat fit for a queen. Introducing New Castle.
Photography: Geoffrey Boggs
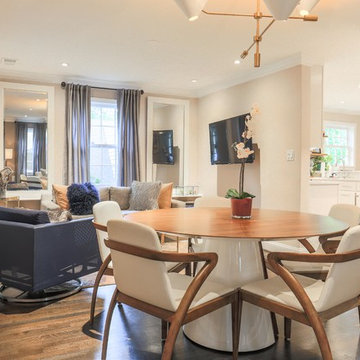 The Kier Company
In the spring of 2017 the Kier Company team redesigned a dark open space desperately in need of some light, color, and a little whimsy and transformed it into a feminine retreat fit for a queen. Introducing New Castle.
Photography: Geoffrey Boggs
 The Kier Company
In the spring of 2017 the Kier Company team redesigned a dark open space desperately in need of some light, color, and a little whimsy and transformed it into a feminine retreat fit for a queen. Introducing New Castle.
Photography: Geoffrey Boggs
 The Kier Company
In the spring of 2017 the Kier Company team redesigned a dark open space desperately in need of some light, color, and a little whimsy and transformed it into a feminine retreat fit for a queen. Introducing New Castle.
Photography: Geoffrey Boggs
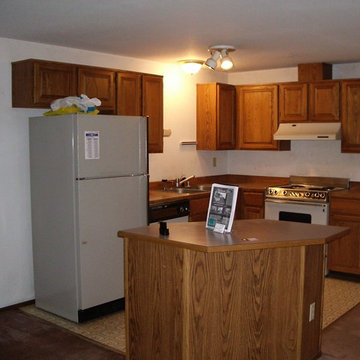
 Single Girl's DIY
My home's original 1985 kitchen desperately needed to be updated. Look at that awkward island!
Elegant kitchen photo in Seattle
Elegant kitchen photo in Seattle
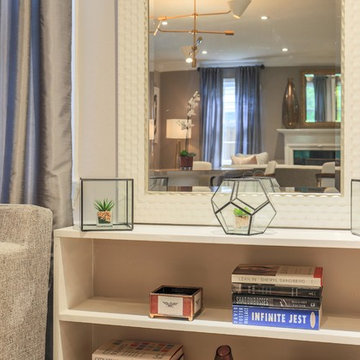 The Kier Company
In the spring of 2017 the Kier Company team redesigned a dark open space desperately in need of some light, color, and a little whimsy and transformed it into a feminine retreat fit for a queen. Introducing New Castle.
Photography: Geoffrey Boggs
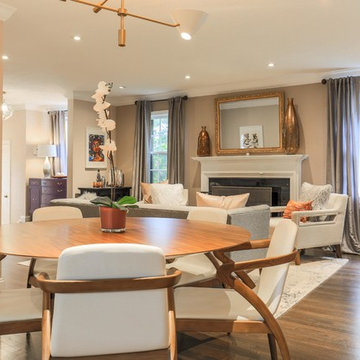 The Kier Company
In the spring of 2017 the Kier Company team redesigned a dark open space desperately in need of some light, color, and a little whimsy and transformed it into a feminine retreat fit for a queen. Introducing New Castle.
Photography: Geoffrey Boggs
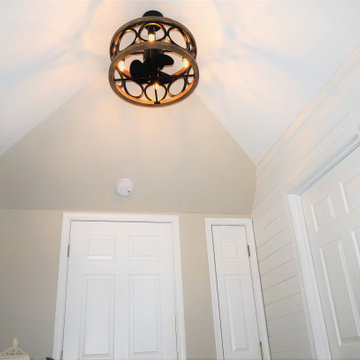
 RR Redesign
The moment I entered my clients home I immediately decided the entryway wall desperately needed something. My first thought was Shiplap! The entry is now light, bright and a focal point. My next challenge was the hallway lighting. Adding a large barrel fixture allowed for their beautiful flag wood art to be appreciated and not blocked by the light. At the top of the stairs adding a fandelier offered the air circulation that was desperately need and style!
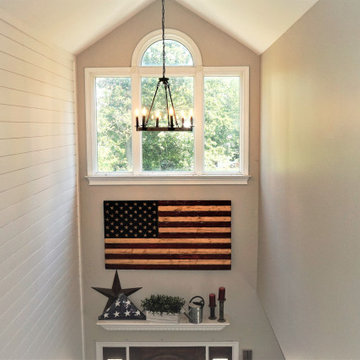 RR Redesign
The moment I entered my clients home I immediately decided the entryway wall desperately needed something. My first thought was Shiplap! The entry is now light, bright and a focal point. My next challenge was the hallway lighting. Adding a large barrel fixture allowed for their beautiful flag wood art to be appreciated and not blocked by the light. At the top of the stairs adding a fandelier offered the air circulation that was desperately need and style!


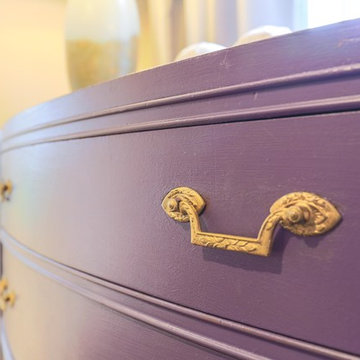 The Kier Company
In the spring of 2017 the Kier Company team redesigned a dark open space desperately in need of some light, color, and a little whimsy and transformed it into a feminine retreat fit for a queen. Introducing New Castle.
Photography: Geoffrey Boggs
 RR Redesign
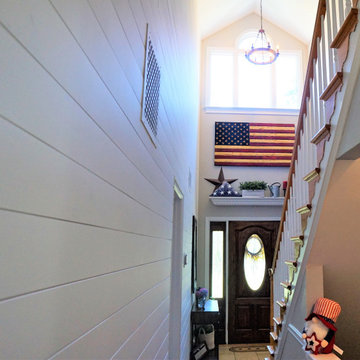
The moment I entered my clients home I immediately decided the entryway wall desperately needed something. My first thought was Shiplap! The entry is now light, bright and a focal point. My next challenge was the hallway lighting. Adding a large barrel fixture allowed for their beautiful flag wood art to be appreciated and not blocked by the light. At the top of the stairs adding a fandelier offered the air circulation that was desperately need and style!
 Newschool Builders LLC
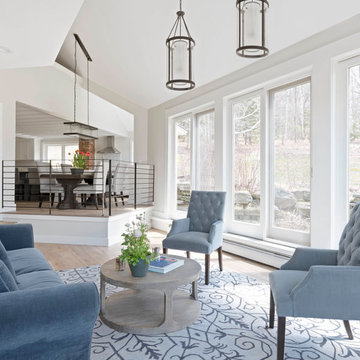
Our clients had a beautiful but dated family ski home that was in desperate need of a face lift. We did just that. By moving walls, redoing the kitchen, bathrooms, bedrooms and dining area as well as the living room we were able to bring a fresh modern rustic feel to this residence
 The Kier Company
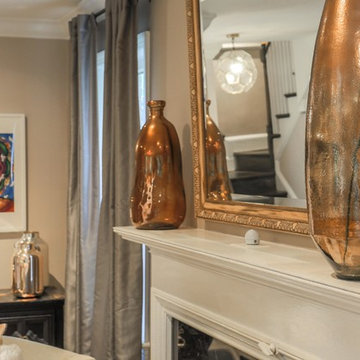
In the spring of 2017 the Kier Company team redesigned a dark open space desperately in need of some light, color, and a little whimsy and transformed it into a feminine retreat fit for a queen. Introducing New Castle.
Photo Credit: Geoffrey Boggs
 Cynthia Lynn Photography
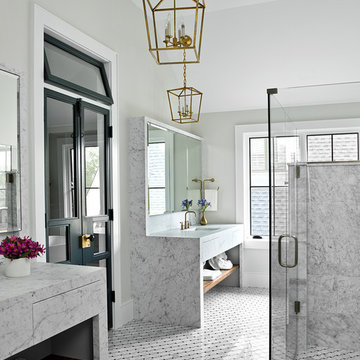
Inspiration for a farmhouse master gray tile mosaic tile floor and gray floor walk-in shower remodel in Chicago with flat-panel cabinets, gray cabinets, gray walls, an undermount sink, a hinged shower door and gray countertops
 WYC Designs

A dated pool house bath at a historic Winter Park home had a remodel to add charm and warmth that it desperately needed.
Inspiration for a mid-sized transitional white tile and terra-cotta tile brick floor, red floor, single-sink and shiplap wall corner shower remodel in Orlando with light wood cabinets, a two-piece toilet, white walls, marble countertops, a hinged shower door, gray countertops and a freestanding vanity
Inspiration for a mid-sized transitional white tile and terra-cotta tile brick floor, red floor, single-sink and shiplap wall corner shower remodel in Orlando with light wood cabinets, a two-piece toilet, white walls, marble countertops, a hinged shower door, gray countertops and a freestanding vanity
13