
Search results for "Desperate" in Home Design Ideas
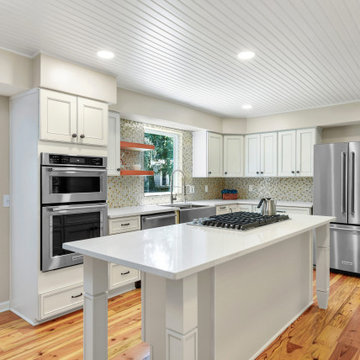
 E2 Homes
This Jacksonville area home located in Atlantic Beach was in desperate need of a makeover. Previously, the home was dark and dingy. We helped bring the kitchen to life by replacing the floors, countertops, cooktop, cabinets, appliances, backsplash, shelving, etc.

 Queen City Cabinetry, LLC
This kitchen needed some TLC. With short cabinets and wasted space, the kitchen didn't function as well as it could. Task lighting was desperately needed.

 Preteroti Consulting (Johnny Rhino Kit & Bath)
This master bathroom was in desperate need of a remodel. The compact master bathroom was cramped and out dated. Johnny Rhino stepped in to create a more open, bright, and comfortable space without knocking out walls. The installation of floor-to-ceiling cabinetry, a medicine cabinet inset into the wall, recessed lighting as well as wall-mounted lighting, and a pocket door helped to really open up this space!
Tabitha Stephens
Find the right local pro for your project
 lynnette reid interior design
Christopher Stark
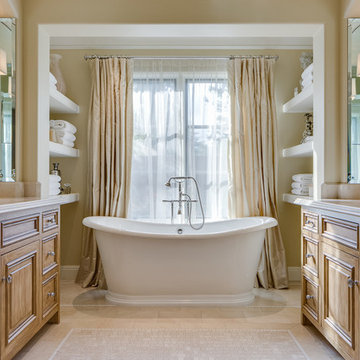
Example of a classic master freestanding bathtub design in San Francisco with an undermount sink, medium tone wood cabinets, beige walls and recessed-panel cabinets
Example of a classic master freestanding bathtub design in San Francisco with an undermount sink, medium tone wood cabinets, beige walls and recessed-panel cabinets
 KCC Toronto Ltd
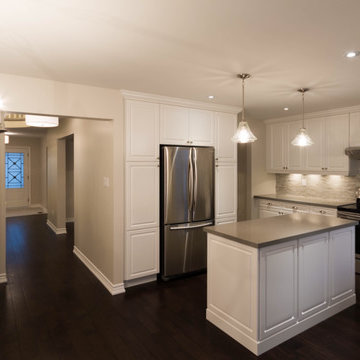
After a death in the family our client came in to Cabinet Outlet Depot looking for help with a desperate kitchen rehab. We put together a classic and affordable plan for their kitchen master ensuite and laundry room to bring this beautiful home to market value and allow for a quick sale!
Photo Credits: Miriam Manzo Interiors*
 Fran Kerzner- DESIGN SYNTHESIS

Our new clients lived in a charming Spanish-style house in the historic Larchmont area of Los Angeles. Their kitchen, which was obviously added later, was devoid of style and desperately needed a makeover. While they wanted the latest in appliances they did want their new kitchen to go with the style of their house. The en trend choices of patterned floor tile and blue cabinets were the catalysts for pulling the whole look together.
 E2 Homes
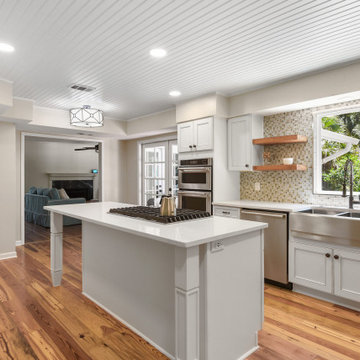
This Jacksonville area home located in Atlantic Beach was in desperate need of a makeover. Previously, the home was dark and dingy. We helped bring the kitchen to life by replacing the floors, countertops, cooktop, cabinets, appliances, backsplash, shelving, etc.
 E2 Homes
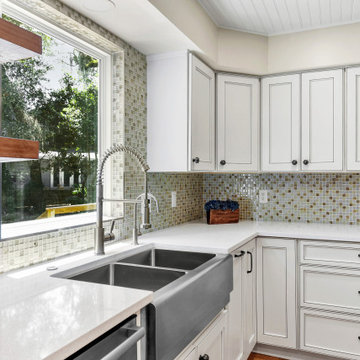
This Jacksonville area home located in Atlantic Beach was in desperate need of a makeover. Previously, the home was dark and dingy. We helped bring the kitchen to life by replacing the floors, countertops, cooktop, cabinets, appliances, backsplash, shelving, etc.
 Fran Kerzner- DESIGN SYNTHESIS
Our new clients lived in a charming Spanish-style house in the historic Larchmont area of Los Angeles. Their kitchen, which was obviously added later, was devoid of style and desperately needed a makeover. While they wanted the latest in appliances they did want their new kitchen to go with the style of their house. The en trend choices of patterned floor tile and blue cabinets were the catalysts for pulling the whole look together.
 Fran Kerzner- DESIGN SYNTHESIS
Our new clients lived in a charming Spanish-style house in the historic Larchmont area of Los Angeles. Their kitchen, which was obviously added later, was devoid of style and desperately needed a makeover. While they wanted the latest in appliances they did want their new kitchen to go with the style of their house. The en trend choices of patterned floor tile and blue cabinets were the catalysts for pulling the whole look together.

 Piña Home
Danielle Robertson
This 1950s ranch was in desperate need of an overhaul! We worked with this family to brighten the entire space, create a 2nd full bathroom, and make the whole house more functional for 21st century living.

 SV Design
This historic 1840’s Gothic Revival home perched on the harbor, presented an array of challenges: they included a narrow-restricted lot cozy to the neighboring properties, a sensitive coastal location, and a structure desperately in need of major renovations.
The renovation concept respected the historic notion of individual rooms and connecting hallways, yet wanted to take better advantage of water views. The solution was an expansion of windows on the water siding of the house, and a small addition that incorporates an open kitchen/family room concept, the street face of the home was historically preserved.
The interior of the home has been completely refreshed, bringing in a combined reflection of art and family history with modern fanciful choices.
Adds testament to the successful renovation, the master bathroom has been described as “full of rainbows” in the morning.
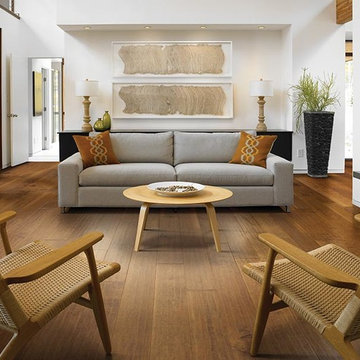
 Absolute Flooring
Example of a large transitional open concept and formal dark wood floor and brown floor living room design in New York with white walls, a standard fireplace, a plaster fireplace and no tv
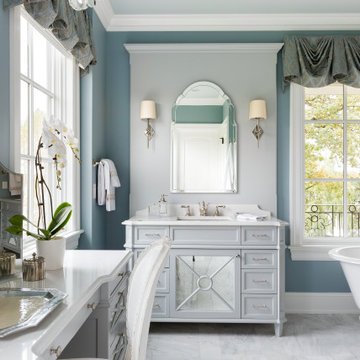

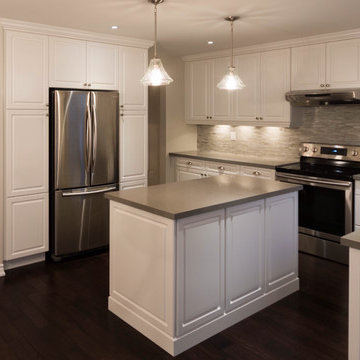 KCC Toronto Ltd
After a death in the family our client came in to Cabinet Outlet Depot looking for help with a desperate kitchen rehab. We put together a classic and affordable plan for their kitchen master ensuite and laundry room to bring this beautiful home to market value and allow for a quick sale!
Photo Credits: Miriam Manzo Interiors*
 Christie's Design Build Remodeling

The home was built in the early 1920’s , and remodeled in the 1970s. It desperately cried to bring it back to its original century. We pulled out the old tub/shower combo and installed beautiful clawfoot tubs with a nice wainscot tile that really helped bring the crisp style to light.
 Braun Building Center

Convenient, easy access roll-out spice drawer in this base cabinet unit. Dura Supreme cabinetry with the Homestead Panel Plus door style. Wall cases are done in a spicy Salsa Red paint finish and the lower base units compliment with a beautiful Storm Gray. Drawer fronts feature a PC shaker design. Easy access is reached with roll out shelves in base units and a concealed recycle center. Cabinet hardware is by Stone Harbor. Counter tops are done in a Viatera Rococo quartz surface.

 Northwest Native Landscapes LLC
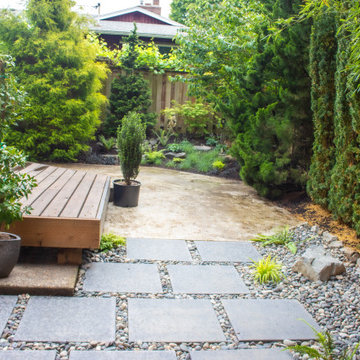
This compact, urban backyard was in desperate need of privacy. We created a series of outdoor rooms, privacy screens, and lush plantings all with an Asian-inspired design sense. Elements include a covered outdoor lounge room, sun decks, rock gardens, shade garden, evergreen plant screens, and raised boardwalk to connect the various outdoor spaces. The finished space feels like a true backyard oasis.
 The Selection Center

We converted this old porch into this new kitchen. Space that this 1930's cape code style house desperately needed. We put money into the construction of the space, ensure long term comfort and efficiency; while keeping all finishing material relatively moderate in cost to fit home owner's need.
17