
Search results for "Desperate" in Home Design Ideas
 LCM PLUS
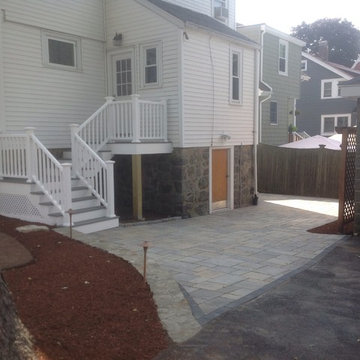
These homeowners purchased a lovely Melrose corner-lot home in desperate need of a landscape refresh. In addition to the Techo-Bloc patio & walkway, LCM PLUS replaced the aging back steps and reconfigured the layout. Using matching natural flat fieldstone LCM PLUS build a small garden wall to match the new front steps, and used landscape lighting to highlight the natural features. Final touches including replacing the fence and & lawn mask the extensive underground drainage & electrical work also completed which means this creative outdoor living space will serve well for many years to come.
 StudioLAB

A young couple with three small children purchased this full floor loft in Tribeca in need of a gut renovation. The existing apartment was plagued with awkward spaces, limited natural light and an outdated décor. It was also lacking the required third child’s bedroom desperately needed for their newly expanded family. StudioLAB aimed for a fluid open-plan layout in the larger public spaces while creating smaller, tighter quarters in the rear private spaces to satisfy the family’s programmatic wishes. 3 small children’s bedrooms were carved out of the rear lower level connected by a communal playroom and a shared kid’s bathroom. Upstairs, the master bedroom and master bathroom float above the kid’s rooms on a mezzanine accessed by a newly built staircase. Ample new storage was built underneath the staircase as an extension of the open kitchen and dining areas. A custom pull out drawer containing the food and water bowls was installed for the family’s two dogs to be hidden away out of site when not in use. All wall surfaces, existing and new, were limited to a bright but warm white finish to create a seamless integration in the ceiling and wall structures allowing the spatial progression of the space and sculptural quality of the midcentury modern furniture pieces and colorful original artwork, painted by the wife’s brother, to enhance the space. The existing tin ceiling was left in the living room to maximize ceiling heights and remain a reminder of the historical details of the original construction. A new central AC system was added with an exposed cylindrical duct running along the long living room wall. A small office nook was built next to the elevator tucked away to be out of site.
 South Park Design Build
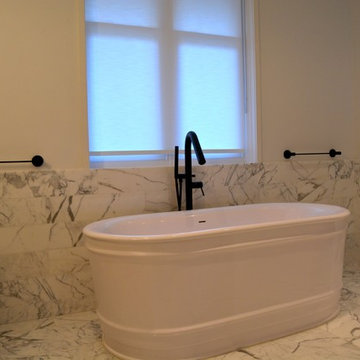
This older Toronto home was in desperate need of a renovation. All interiors were completely removed down to the studs and joists. This home was then rebuilt from the ground up. All new exterior windows and doors, new floors and re-configuring of interior partition walls. Complete overhaul of mechanical systems, new plumbing and electrical systems. All bathrooms were updated to suit current trends and uses. A custom kitchen installed at the back of the house with walk-out to backyard. The elegant exterior of this stunning Toronto Brick home is now complemented by modern interior finishes and building systems to suit the 21st century.
Find the right local pro for your project
 LCM PLUS

These homeowners purchased a lovely Melrose corner-lot home in desperate need of a landscape refresh. In addition to the Techo-Bloc patio & walkway, LCM PLUS replaced the aging back steps and reconfigured the layout. Using matching natural flat fieldstone LCM PLUS build a small garden wall to match the new front steps, and used landscape lighting to highlight the natural features. Final touches including replacing the fence and & lawn mask the extensive underground drainage & electrical work also completed which means this creative outdoor living space will serve well for many years to come.
 The Kitchen Place
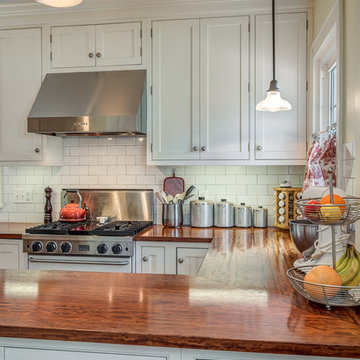
Built in the 1920's, this home's kitchen was small and in desperate need of a re-do (see before pics!!). Load bearing walls prevented us from opening up the space entirely, so a compromise was made to open up a pass thru to their back entry room. The result was more than the homeowner's could have dreamed of. The extra light, space and kitchen storage turned a once dingy kitchen in to the kitchen of their dreams.
 Fireclay Tile

Continuing the blue thin brick herringbone into the shower leaves this hotel bathroom feeling large and luxurious. Our mosaic 2x2s in a neutral tone on the shower pan keep the space light and inviting.
DESIGN
Sara Combs + Rich Combs
PHOTOS
Margaret Austin Photography
 MIREWORKS
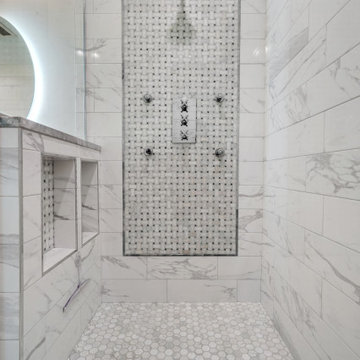
Another successful remodel! This home featured a large but dated and dysfunctional kitchen and an oddly configured master bath, which was in desperate need of a complete rework. After meeting with the homeowners to discuss their desires and needs for the space, Mireworks was able to provide them with multiple design options. Once our clients reviewed and decided on a combination of the options, a preliminary design was developed and reviewed in the 3D. Detailed plans were prepared, and work began. We could not be more pleased with the finished product!
 Preteroti Consulting (Johnny Rhino Kit & Bath)
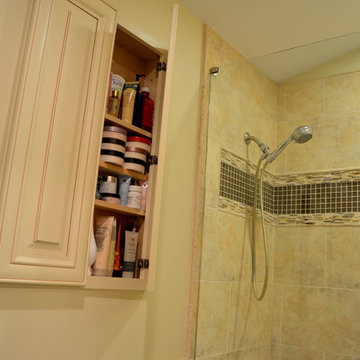
This master bathroom was in desperate need of a remodel. The compact master bathroom was cramped and out dated. Johnny Rhino stepped in to create a more open, bright, and comfortable space without knocking out walls. The installation of floor-to-ceiling cabinetry, a medicine cabinet inset into the wall, recessed lighting as well as wall-mounted lighting, and a pocket door helped to really open up this space!
Tabitha Stephens
 Creative Cabinets & Design LLC
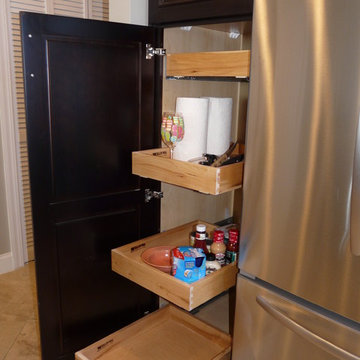
This beautiful beach condo was in desperate need of an update. The decorator, Debbie Bearden of Bearden Design, did an amazing job of updating this 3000 SF condo. The Wellborn cabinets are Melrose Cherry in Espresso for the kitchen and Henlow Maple in Pebble for the baths. Debbie's finish selections brought this condo back to life with exquisite elegance. The countertops are Caesarstone quartz for the kitchen and Granite in the baths. Stainless steel hardware and a chimney hood complete the modern look of the cabinetry. The waterfall edge on the quartz top is the perfect finishing touch to this gorgeous stone top. This was an awesome project to work on!
 Tee House Design LLC
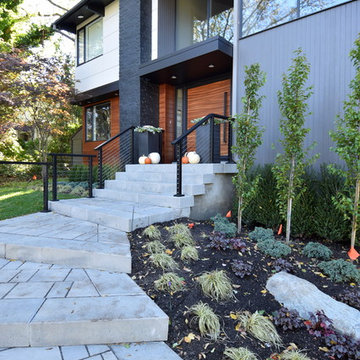
The occupants of this Deck House just outside of Boston had already renovated the interior in a lively, bold and modern style. They were desperate to bring about a change to the house's flat front elevation that would be in keeping with it. Sections of siding were changed out for Hardie panel and horizontal natural mahogany, while the remainder was painted a deep charcoal. The roof overhangs, windows, and added design elements were painted black to provide a stunning contrast. Landscaping, garage doors, lighting and walkways were updated in the process.
 C'est Jolie Designs
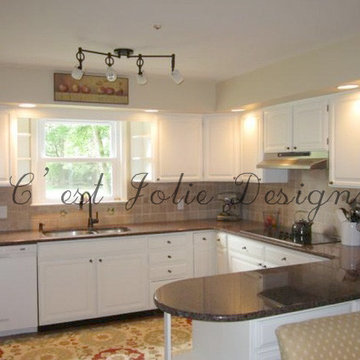
This home was desperately waiting for a budget friendly update for a large family. After fresh paint on almost every surface except the floors and some careful styling we created a bright and inviting traditional colonial family home.
 Lauren Maroney for Ethan Allen Sterling, VA

This 3-Season Room addition to my client's house is the perfect extension of their interior. A fresh and bright palette brings the outside in, giving this family of 4 a space they can relax in after a day at the pool, or gather with friends for a cocktail in front of the fireplace.
And no! Your eyes are not deceiving you, we did seaglass fabric on the upholstery for a fun pop of color! The warm gray floors, white walls, and white washed fireplace is a great neutral base to design around, but desperately calls for a little color.
 Intown Craftsmen
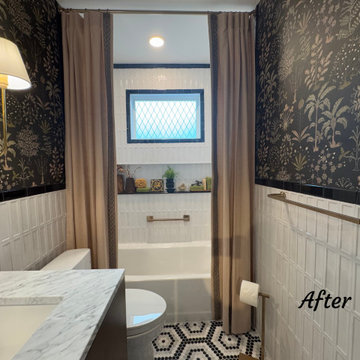
?✨ Wouldn’t you love for this to be your bathroom?
This space desperately needed a makeover. We took it all the way down to the studs—yes, even removing a window in the shower that had the homeowner resorting to drapes for privacy. ?
Now? It’s a spa-worthy retreat complete with:
✅ A stylish transom window for natural light without compromising privacy
✅ A sleek new vanity, tile, toilet, and fixtures
✅ And of course, a fresh, modern design that ties it all together beautifully
What’s the secret to the wow factor? Our in-house, full-time degreed designer—whose services come complimentary with every remodeling project.
? Ready for your own transformation? Let’s talk bathrooms that make you say “WOW.”
 Art by Design Interiors
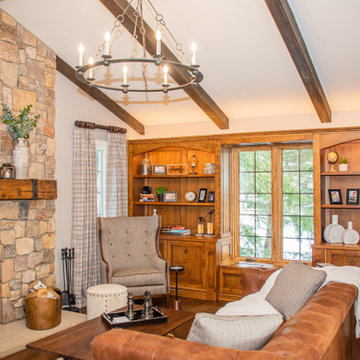
The homeowner wanted an oasis for himself to be able to relax and be one with nature. The windows in this space are surrounded by large pines, and he wanted to bring the outside in with a refinement to the design versus a lodge feel. The room started off as a white canvas. The original walls and furniture were all white, and dim due to no ambient of decorative lighting. The space was in desperate need of warm tones to make the room feel cozy and inviting. The homeowner now uses this space daily to relax and kick back after a long day of work.
The cabinetry was custom designed and installed for this client.
 Beautifying Spaces LLC
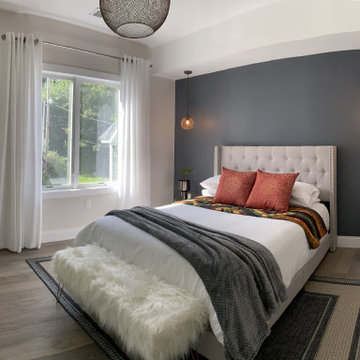
Bedroom in desperate need of completion and/or makeover includes new engineered hardwood flooring, playful rattan pendants, fresh paint including a soothing accent wall and soft finishes from an upholstered bed to layered bedding, and a soft furry bench. Crisp jute looking area rug delivers a soft feel underfoot, metal nightstands add a touch of texture and pop of color.
 Creative Cabinets & Design LLC
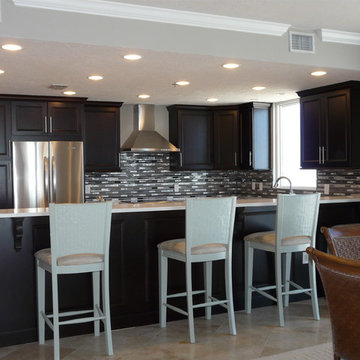
This beautiful beach condo was in desperate need of an update. The decorator, Debbie Bearden of Bearden Design, did an amazing job of updating this 3000 SF condo. The Wellborn cabinets are Melrose Cherry in Espresso for the kitchen and Henlow Maple in Pebble for the baths. Debbie's finish selections brought this condo back to life with exquisite elegance. The countertops are Caesarstone quartz for the kitchen and Granite in the baths. Stainless steel hardware and a chimney hood complete the modern look of the cabinetry. The waterfall edge on the quartz top is the perfect finishing touch to this gorgeous stone top. This was an awesome project to work on!
 Crickett Kinser
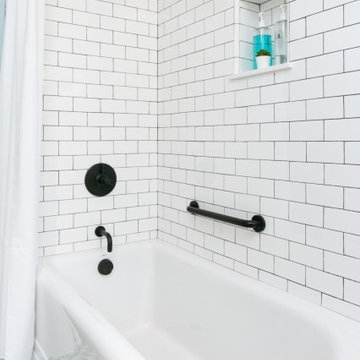
his Mid-town Ventura guest bath was in desperate need of remodeling. The alcove (3 sided) tub completely closed off the already small space. We knocked out that wing wall, picked a light and bright palette which gave us an opportunity to pick a fun and adventurous floor! Click through to see the dramatic before and after photos! If you are interested in remodeling your home, or know someone who is, I serve all of Ventura County. Designer: Crickett Kinser Design Firm: Kitchen Places Ventura Photo Credits: UpMarket Photo
 Steel & Stone Kitchen/Bath Design
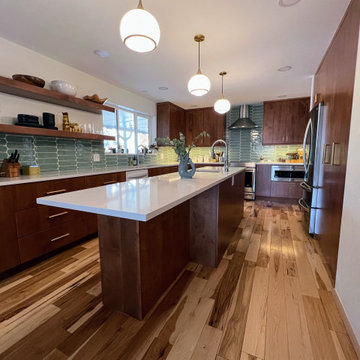
A 1958 Mid Century Modern home near Denver with lots of classic period style desperately needed a kitchen overhaul. The homeowners wanted an updated take on the Mid Mod style. A collaborative effort between the homeowners and Steel & Stone Kitchen and Bath resulted in a beautifully updated yet classic kitchen replete with dark stained slab front cabinets, jumbo floating shelves, abundant cabinet and pantry storage, a multi-function island. hidden laundry, and gorgeous glossy tile backsplash in just the right shade or turquoise.
 House of Brazier
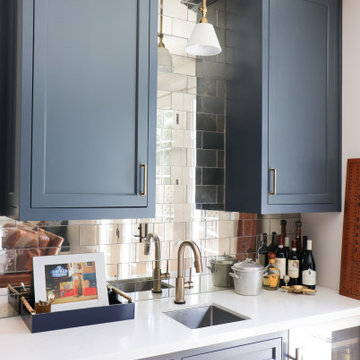
Originally built in 1942, my clients loved their home and location, but desperately needed an updated kitchen. As plans of their project took shape, they knew the answer was to expand their square footage during their remodel to make the most of it. We pushed out the back of their home to encompass a larger kitchen and new family room, added a butler’s pantry and mudroom, remodeled the dining room, entry and stairs, and added/enlarged the master bedroom ensuite that sits above the new family room. Their sophisticated aesthetic is showcased throughout their home with beautiful wainscoting, wallpaper, surprise elements, and subtle details of soft ivories, steely blues, and warm woods.
 LCM PLUS

These homeowners purchased a lovely Melrose corner-lot home in desperate need of a landscape refresh. In addition to the Techo-Bloc patio & walkway, LCM PLUS replaced the aging back steps and reconfigured the layout. Using matching natural flat fieldstone LCM PLUS build a small garden wall to match the new front steps, and used landscape lighting to highlight the natural features. Final touches including replacing the fence and & lawn mask the extensive underground drainage & electrical work also completed which means this creative outdoor living space will serve well for many years to come.
48