
Search results for "Desperately disappointing" in Home Design Ideas


 Archadeck of Central Connecticut
To ensure that the stairs ended (or began!) at just the right point at the edge of the patio, Archadeck of Central CT began building the stairs at the bottom and worked our way up. This is a reversal of the usual process, and it worked out just right. The new stairs meet the patio at a place called the "soldier course," which is the contrasting rim of brick around the patio edge. We installed Fortress LED lighting on the stair risers for safety after dark.
Photos courtesy Archadeck of Central CT.

Find the right local pro for your project


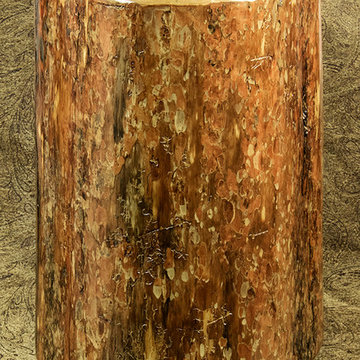
 Montana Woodworks
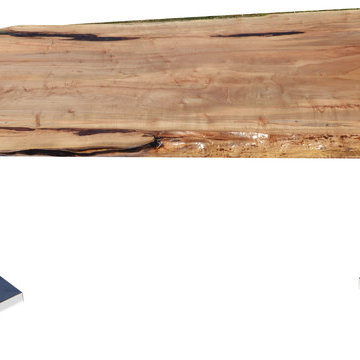
Glacier Country "Cowboy Stump" 25" High, Occasional Table
Mountain style living room photo in Seattle
Mountain style living room photo in Seattle
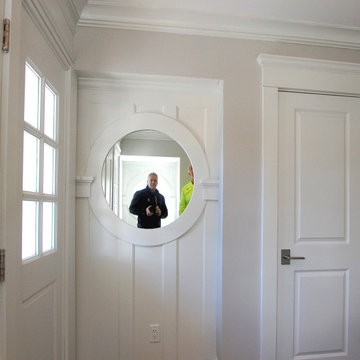
 Eric H. Gjerde Architect
Peter Jensen - General Contractor
Home design - transitional home design idea in Boston
Home design - transitional home design idea in Boston
 Dynasty Innovations- Design, Build, Remodeling
 http://dynastyinnovations.com/
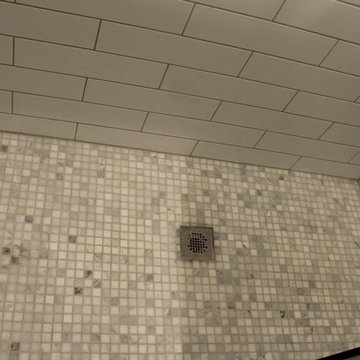
Small trendy kids' white tile and subway tile porcelain tile home design photo in Chicago with recessed-panel cabinets, dark wood cabinets, a two-piece toilet, gray walls, an integrated sink and solid surface countertops
Small trendy kids' white tile and subway tile porcelain tile home design photo in Chicago with recessed-panel cabinets, dark wood cabinets, a two-piece toilet, gray walls, an integrated sink and solid surface countertops




 Black Diamond Experts
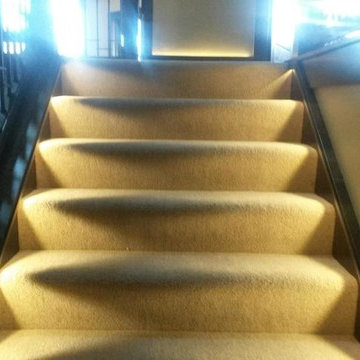
Example of a mid-sized classic carpeted straight staircase design in Salt Lake City with carpeted risers






 Custom Surface Solutions
Custom Surface Solutions (www.css-tile.com) - Owner Craig Thompson (512) 966-8296. This project shows a Ann Sacks Savoy 2" x 8" Rice Paper tile installed on a dual sink vanity wall and adjacent arched window wall. Also includes installation of LED lighted mirrors.
 Biro RE Investors
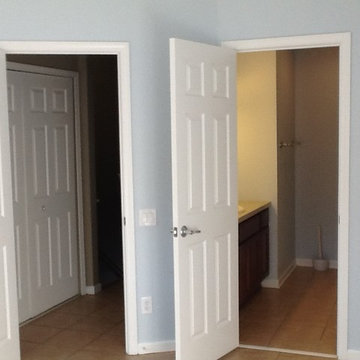
Inspiration for a large transitional master ceramic tile bedroom remodel in Tampa with blue walls and no fireplace


25