
Search results for "Dessert" in Home Design Ideas


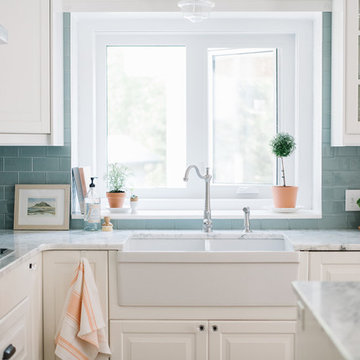
 The Ginger Home
Photographer : Tracey Jazmin
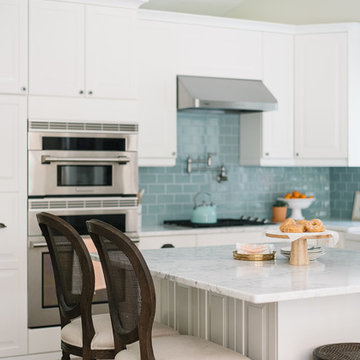
Eat-in kitchen - mid-sized country l-shaped medium tone wood floor and brown floor eat-in kitchen idea in Edmonton with a farmhouse sink, raised-panel cabinets, white cabinets, marble countertops, blue backsplash, glass tile backsplash, stainless steel appliances, an island and white countertops
Eat-in kitchen - mid-sized country l-shaped medium tone wood floor and brown floor eat-in kitchen idea in Edmonton with a farmhouse sink, raised-panel cabinets, white cabinets, marble countertops, blue backsplash, glass tile backsplash, stainless steel appliances, an island and white countertops
Find the right local pro for your project
 Room Resolutions
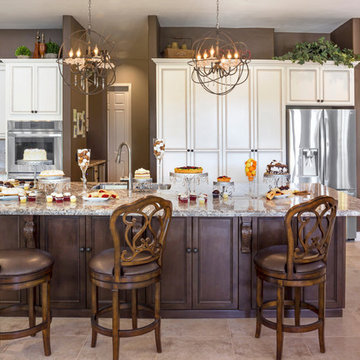
This 12' island is perfect for baking, cooking and entertaining. The candle inspired chandelier with crystal droplets illuminates the room. Swivel barstools invite one to a meal or pastry feast. This kitchen boasts efficient storage with pull out shelving.
Photography by Grey Crawford

 Garman Builders Inc.
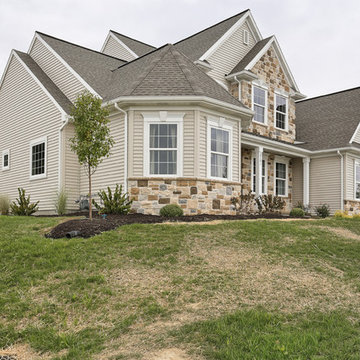
Look at life from a different angle ~ the exterior of the Davenport model at 2701 Box Elder Court, Harrisburg at Autumn Oaks is comprised of Desert Sand horizontal siding as well as cobblestone in Susquehanna color with off white mortar. The roof shingles are weathered wood.
 Rochman Design Build
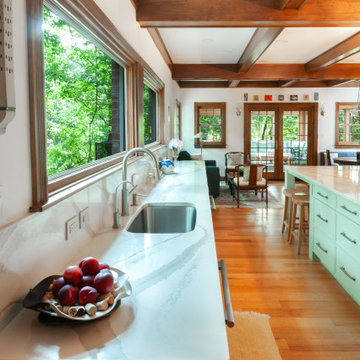
Our clients came to Rochman Design Build with a desire to create a grand kitchen and entertaining space as well as an inviting and spacious screened porch. The home was originally built in 1989 with 2 stories and a walk out basement looking out over a lush ravine in Northeast Ann Arbor. The new kitchen opens up to a gorgeous screened porch where our clients can have their morning coffee, family BBQs, grandchildren sleepovers, and large holiday gatherings. The large island can now hold the plethora of baked Christmas desserts. The downstairs guest room doubles as the exercise room.
 Delicious Kitchens & Interiors, LLC

Located across from the sink the morning coffee is close at hand. This section of counter also serves as the baking prep area and as a dessert station during holiday entertaining.
 The Ginger Home
Photographer : Tracey Jazmin
Inspiration for a mid-sized cottage l-shaped medium tone wood floor and brown floor eat-in kitchen remodel in Edmonton with a farmhouse sink, raised-panel cabinets, white cabinets, marble countertops, blue backsplash, glass tile backsplash, stainless steel appliances, an island and white countertops
Inspiration for a mid-sized cottage l-shaped medium tone wood floor and brown floor eat-in kitchen remodel in Edmonton with a farmhouse sink, raised-panel cabinets, white cabinets, marble countertops, blue backsplash, glass tile backsplash, stainless steel appliances, an island and white countertops
 Eubank Design Concepts
When meeting with our clients we love to discover their true style and then create an environment that reflects what they love!
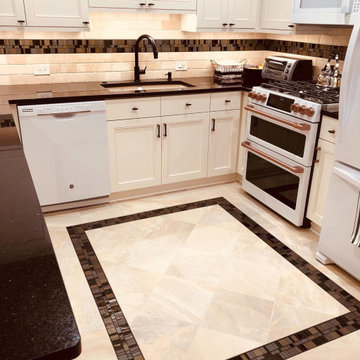
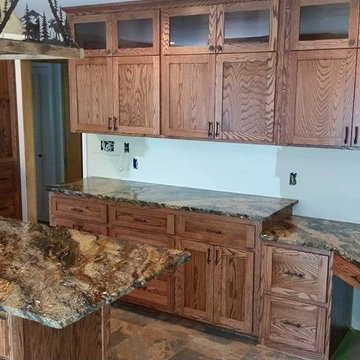
One of our clients loves to travel and hike in the midwest.?She was looking to give her kitchen a refresh so we designed a space that gives a nod to the Southwest she loves so much.
Warm colors and pops of copper and black set the tone for the new space.
The floor and back splash have an artistic tile that has the look of something between a wood and a tile reminiscent of textures found in the dessert. We selected a Black Galaxy granite with copper flecks for the countertops which contrasts beautifully against the cabinets that we refreshed by painting linen white.
The look was completed with copper handle pulls, a black faucet and an updated GE gas stovetop oven with black grills and copper accents.
Design: Eubank Design Concepts
Contractor: Pinnacle Construction

 Authentic Interior
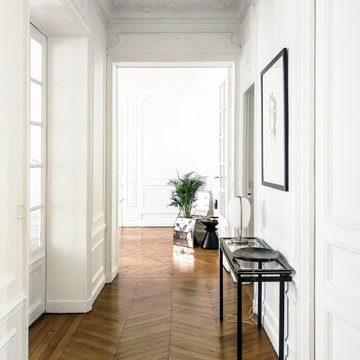
The apartment is located in a dreamy Chaillot area near Passy Water reservoirs and Arc de Triomphe in Paris XVI. The property is filled with lots of natural light and offers magnificent views straight to the water. We can even spot the Eiffel Tower.
The brief was to create a welcoming, modern yet cozy space filled with original art, modern and vintage timeless furniture and collectibles, mixing them with some already client’s owned furniture and art. The most important task was to source an exceptional dining table for 13 people to make family and friends’ jaws drop and make client’s heart jump from excitement. The client wanted to feel herself at home for the next several years of living at this rented property and wanted this interior to be her own reflection.
AUTHENTIC INTERIOR design studio also sourced unique, interesting pieces of art as well as furniture. What is the most exciting about sourcing hand-made, vintage or designer pieces is to learn their origin and the “why” – the real meaning of the design.
“Have nothing in your house that you do not know to be useful, or believe to be beautiful”. – William Morris

 User
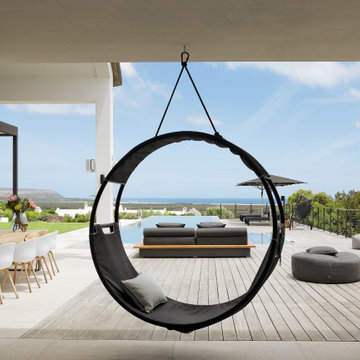
UserNimanoe is a tribute to the good life. A tale about travel, taste, passion and purpose. You can see it in the beautiful, expansive ensuite bedrooms, and the cozy, pacifying lounges and library. You can feel it in the refined furnishings, the statement pieces of art and considered spa-like spaces that beckon you in for a soothing reboot. You can hear it in the Sonos surround sound system that reaches every room, every corner of the garden, into the mountain air and beyond. You can taste it in the state-of-the-art kitchen and languid dining spaces – both indoor and outdoor. Nimanoe’s sophistication on the senses gives you license to bring your own version of the good life to fruition, surrounded by all of your favourite people.
What we love!
The outdoor shower adjacent the spa and sauna space, where the delicious monsters and ferns perfect the tropical paradise ambience.
Nimanoe is an ideal home to work from too. With those inspirational views and tranquil sounds of the abounding nature you’ll find yourself inspired to produce that long-awaited masterpiece in the secluded office.
The views of the ocean, Chapman’s Peak, Cape Point Vineyards and surrounding mountain ranges are nothing short of spectacular and ever-changing throughout the day.
What you need to know…
Nimanoe offers daily housekeeping, as well as the food of fabulous chef, Natalie, who’ll whip up some delicious Ottolenghi dishes, and extraordinary desserts.
Silvermine’s hiking trails are on the doorstep. Just a gentle climb up into the mountain for some incredible views and lovely sunset spots.
For a pint or two of a delicious craft beer, Aegir Brewery is no more than a 5-minute drive away, where the fabulous Italian eatery, Limoncello also sits, beneath the milkwoods.
The property is situated at the end of a quiet cul-de-sac and is totally secure, with a high-tech, top of the range alarm and security system – for that extra peace of mind. It also runs off a solar-system so does not feel the impact of power outages.
Nimanoe is only a 5-minute drive to Noordehoek for long walks and swims. You also have the use of the property’s SUP and surf boards.
Noordhoek Village is only a 5-minute drive away from the property where Chef Franck Dangereux’s Foodbarn Restaurant is, together with coffee roasters, decadent ice-cream makers, a pub and a playground, a delicatessen, souvenir shops and a yoga studio too.

 Lace and Grace Interiors
Monterosa Street Nursery
Minimalist gender-neutral carpeted, beige floor and wallpaper nursery photo in Phoenix with white walls
Minimalist gender-neutral carpeted, beige floor and wallpaper nursery photo in Phoenix with white walls
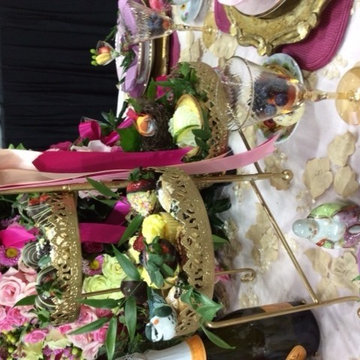
 The Linen Gallery
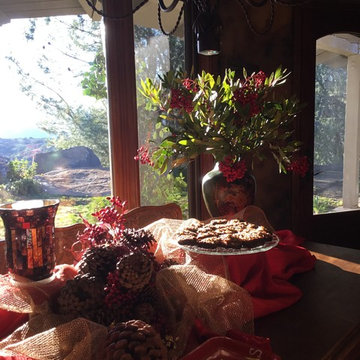
A three tier dessert stand held additional treats.
Example of a large classic kitchen/dining room combo design in Omaha
Example of a large classic kitchen/dining room combo design in Omaha
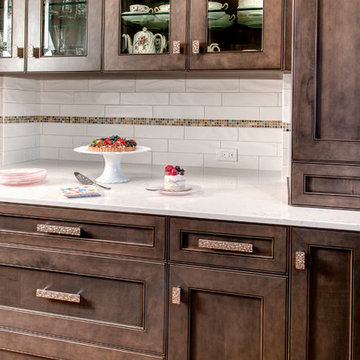
 Provanti Designs, Inc
Entertainment Pantry
Mid-sized transitional l-shaped light wood floor enclosed kitchen photo in Seattle with a single-bowl sink, shaker cabinets, dark wood cabinets, quartz countertops, white backsplash, ceramic backsplash, stainless steel appliances and no island
Mid-sized transitional l-shaped light wood floor enclosed kitchen photo in Seattle with a single-bowl sink, shaker cabinets, dark wood cabinets, quartz countertops, white backsplash, ceramic backsplash, stainless steel appliances and no island
26