
Search results for "Dessert" in Home Design Ideas

 Tara Veith Design, LLC
We transformed an awkward bowling alley into an elegant and gracious kitchen that works for a couple or a grand occasion. The high ceilings are highlighted by an exquisite and silent hood by Ventahood set on a wall of marble mosaic. The lighting helps to define the space while not impeding sight lines. The Peninsula offers casual dining and a staging place for dessert/appetizers out of the work zone. The banquette anchors the end of the room while adding softness to the hard surfaces.
 Tara Veith Design, LLC
We transformed an awkward bowling alley into an elegant and gracious kitchen that works for a couple or a grand occasion. The high ceilings are highlighted by an exquisite and silent hood by Ventahood set on a wall of marble mosaic. The lighting helps to define the space while not impeding sight lines. The new picture window centers upon a beautiful mature tree and offers views to their outdoor fireplace. The Peninsula offers casual dining and a staging place for dessert/appetizers out of the work zone.

Find the right local pro for your project
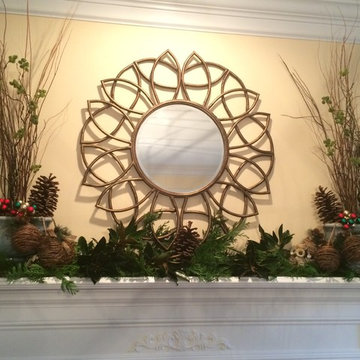
 Jayne Remodels (Jayne McGinn Designs)
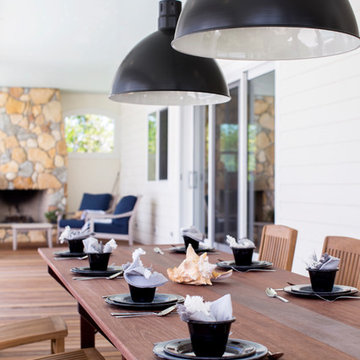
A former Living Room is transformed into a fabulous Dining Room with seating for 10! The fireplace gave the room an added special feel for lingering over dessert. Adding live magnolia leaves, pinecones and greenery as well as a few Christmas accents to the existing mantle decor gave the homeowner just the right setting to hang those stockings with the children! And see that adorable owl peeking out....a bit of whimsey is good in any design.
Smart Focus Photagraphy, Archie David Lewis

 Garman Builders Inc.
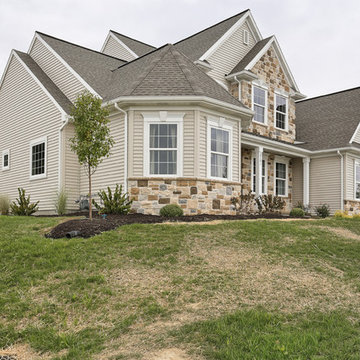
Look at life from a different angle ~ the exterior of the Davenport model at 2701 Box Elder Court, Harrisburg at Autumn Oaks is comprised of Desert Sand horizontal siding as well as cobblestone in Susquehanna color with off white mortar. The roof shingles are weathered wood.
 Delicious Kitchens & Interiors, LLC
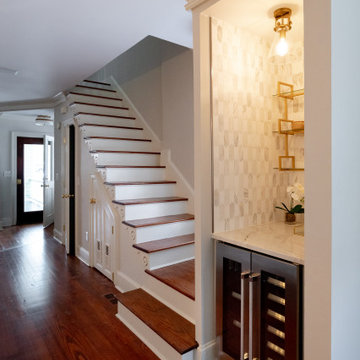
A wine refrigerator is tucked in the bar that was created at the end of the stairs. Clad in marble tile, this area is perfect for mixing drinks or as a coffee and dessert station.

 Rochman Design Build
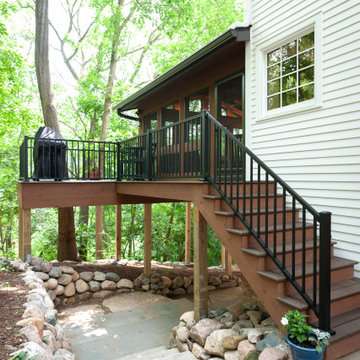
Our clients came to Rochman Design Build with a desire to create a grand kitchen and entertaining space as well as an inviting and spacious screened porch. The home was originally built in 1989 with 2 stories and a walk out basement looking out over a lush ravine in Northeast Ann Arbor. The new kitchen opens up to a gorgeous screened porch where our clients can have their morning coffee, family BBQs, grandchildren sleepovers, and large holiday gatherings. The large island can now hold the plethora of baked Christmas desserts. The downstairs guest room doubles as the exercise room.
 Room Resolutions
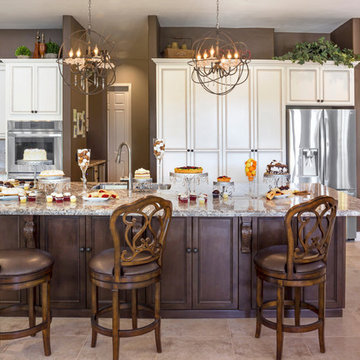
This 12' island is perfect for baking, cooking and entertaining. The candle inspired chandelier with crystal droplets illuminates the room. Swivel barstools invite one to a meal or pastry feast. This kitchen boasts efficient storage with pull out shelving.
Photography by Grey Crawford
 Tara Veith Design, LLC
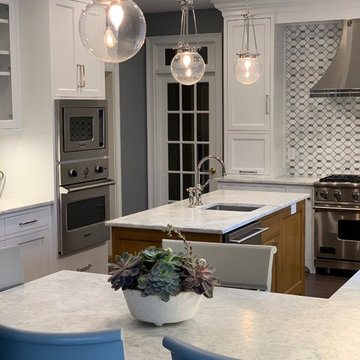
We transformed an awkward bowling alley into an elegant and gracious kitchen that works for a couple or a grand occasion. The high ceilings are highlighted by an exquisite and silent hood by Ventahood set on a wall of marble mosaic. The lighting helps to define the space while not impeding sight lines. The new picture window centers upon a beautiful mature tree and offers views to their outdoor fireplace. The Peninsula offers casual dining and a staging place for dessert/appetizers out of the work zone.
 Grothouse Wood Countertops
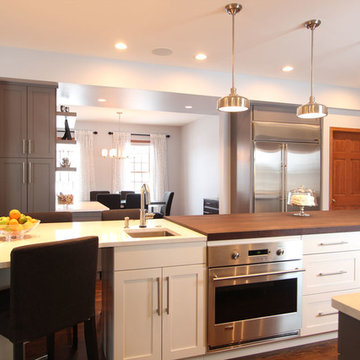
Countertop Wood: Peruvian Walnut
Construction Style: Edge Grain
Countertop Thickness: 2"
Size: 41" x 100 3/4"
Countertop Edge Profile: Square top horizontal edges, bottom horizontal edges, and vertical corners
Wood Countertop Finish: Grothouse Original Oil™
Wood Stain: Natural Wood – No Stain
Cabinetry Color: Benjamin Moore Sidewalk Gray 2133-60
Kitchen Style: Transitional
Designer: Denise Quade, CMKBD, of Denise Quade Design
Job: 10203
Complimentary Countertops: Torquay by Cambria
http://www.glumber.com/image-library/peruvian-walnut-countertop-middleton-wi/
 User
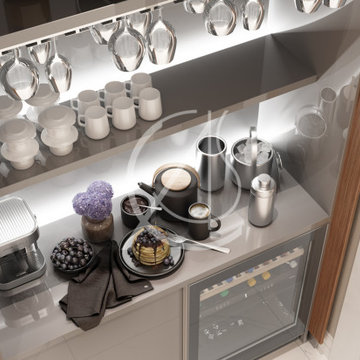
UserThe minibar/pantry attached to the living room in Riyadh, Saudi Arabia, has enough space to chill drinks and desserts and to make coffee and tea. It also has a space for storing mugs, teacups, and glasses. It has everything one needs for serving anything a guest might need without the need to leave the room, which is a great solution for a house like this.
The minibar is made from shiny surfaces that go well with the wooden cabinet and make the nook look elegant and clean, by CAS.
 Rochman Design Build
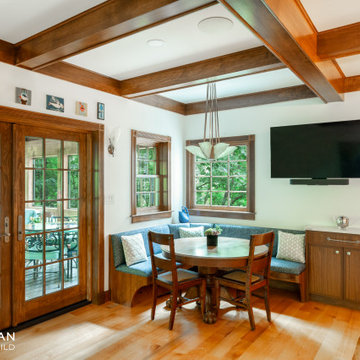
Our clients came to Rochman Design Build with a desire to create a grand kitchen and entertaining space as well as an inviting and spacious screened porch. The home was originally built in 1989 with 2 stories and a walk out basement looking out over a lush ravine in Northeast Ann Arbor. The new kitchen opens up to a gorgeous screened porch where our clients can have their morning coffee, family BBQs, grandchildren sleepovers, and large holiday gatherings. The large island can now hold the plethora of baked Christmas desserts. The downstairs guest room doubles as the exercise room.
 The Ginger Home
Photographer: Tracey Jazmin
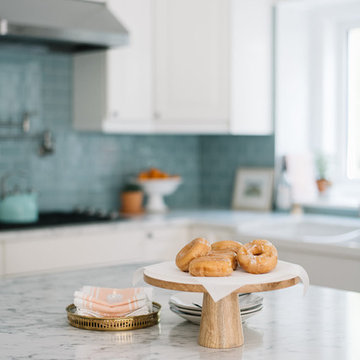
Mid-sized country l-shaped dark wood floor and brown floor eat-in kitchen photo in Edmonton with a farmhouse sink, raised-panel cabinets, white cabinets, marble countertops, blue backsplash, glass tile backsplash, stainless steel appliances, an island and white countertops
Mid-sized country l-shaped dark wood floor and brown floor eat-in kitchen photo in Edmonton with a farmhouse sink, raised-panel cabinets, white cabinets, marble countertops, blue backsplash, glass tile backsplash, stainless steel appliances, an island and white countertops

 Circumspect Builders
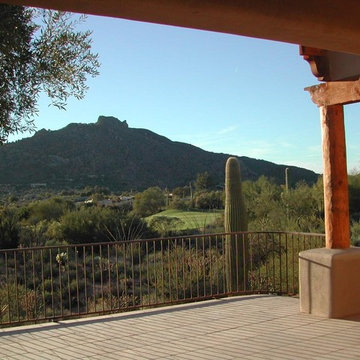
Inspiration for a large backyard concrete patio remodel in Phoenix with a pergola
 User
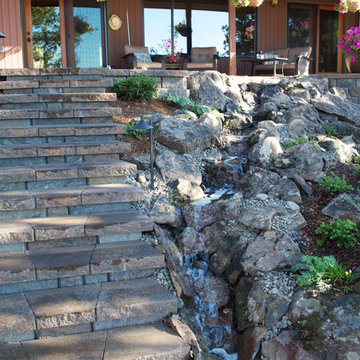
UserThe stairs lead from the upper patio to the lower patio with the fire pit. The stream next to the stairs offers the homeowners an pleasent experience while traveling from one space and to another. The stream plays off the element of water and reflects the stream, Tumalo Creek, at the edge of the homeowners property.
Photo by Suzanne Day Audette
 Rochman Design Build
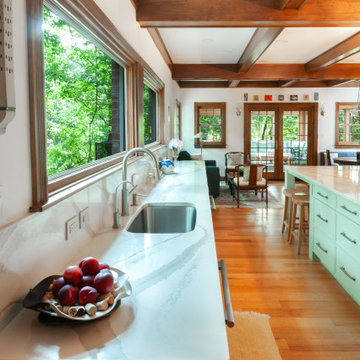
Our clients came to Rochman Design Build with a desire to create a grand kitchen and entertaining space as well as an inviting and spacious screened porch. The home was originally built in 1989 with 2 stories and a walk out basement looking out over a lush ravine in Northeast Ann Arbor. The new kitchen opens up to a gorgeous screened porch where our clients can have their morning coffee, family BBQs, grandchildren sleepovers, and large holiday gatherings. The large island can now hold the plethora of baked Christmas desserts. The downstairs guest room doubles as the exercise room.
25