
Search results for "Destroy" in Home Design Ideas

 Housetrends Magazine
When you open the back doors of the home of Nancy and Jeremy Campbell in Granville, you don’t just step out onto a patio. You enter an extension of a modern living space that just happens to be outdoors. Their patio’s unique design and setting provides the comfort and style of indoors while enjoying the natural beauty and fresh air of outdoors.
It all started with a rather desolate back yard. “It was completely blank, there was nothing back there,” Nancy remembers of the patio space of this 1972 split-level house they bought five years ago. With a blank slate to work with, the Campbells knew the key elements of what they wanted for their new outdoor space when they sat down with Travis Ketron of Ketron Custom Builders to design it. “We knew we wanted something covered so we could use it in the rain, and in the winter, and we knew we wanted a stone fireplace,” Nancy recalls.
Travis translated the Campbells’ vision into a design to satisfy outdoor entertaining and relaxing desires in all seasons. The new outdoor space is reminiscent of a vast, rustic great room complete with a stone fireplace, a vaulted ceiling, skylights, and ceiling fans, yet no walls. The space is completely open to the elements without any glass or doors on any of the sides, except from the house. Furnished like a great room, with a built-in music system as well, it’s truly an extension of indoor living and entertaining space, and one that is unaffected by rain. Jeremy comments, “We haven’t had to cover the furniture yet. It would have to be a pretty strong wind to get wet.” Just outside the covered patio is a quartet of outdoor chairs adorned with plush cushions and colorful pillows, positioned perfectly for users to bask in the sun.
In the design process, the fireplace emerged as the anchor of the space and set the stage for the outdoor space both aesthetically and functionally. “We didn’t want it to block the view. Then designing the space with Travis, the fireplace became the center,” remembers Jeremy. Placed directly across from the two sets of French doors leading out from the house, a Rumford fireplace and extended hearth of stone in neutral earth tones is the focal point of this outdoor living room. Seating for entertaining and lounging falls easily into place around it providing optimal viewing of the private, wooded back yard. When temperatures cool off, the fireplace provides ample warmth and a cozy setting to experience the change of seasons. “It’s a great fireplace for the space,” Jeremy says of the unique design of a Rumford style fireplace. “The way you stack the wood in the fireplace is different so as to get more heat. It has a shallower box, burns hotter and puts off more heat. Wood is placed in it vertically, not stacked.” Just in case the fireplace doesn’t provide enough light for late-night soirees, there is additional outdoor lighting mounted from the ceiling to make sure the party always goes on.
Travis brought the idea of the Rumford outdoor fireplace to the Campbells. “I learned about it a few years back from some masons, and I was intrigued by the idea then,” he says. “We like to do stuff that’s out of the norm, and this fireplace fits the space and function very well.” Travis adds, “People want unique things that are designed for them. That’s our style to do that for them.”
The patio also extends out to an uncovered area set up with patio tables for grilling and dining. Gray pavers flow throughout from the covered space to the open-air area. Their continuous flow mimics the feel of flooring that extends from a living room into a dining room inside a home. Also, the earth tone colors throughout the space on the pavers, fireplace and furnishings help the entire space mesh nicely with its natural surroundings.
A little ways off from both the covered and uncovered patio area is a stone fire pit ring. Removed by just the right distance, it provides a separate place for young adults to gather and enjoy the night.
Adirondack chairs and matching tables surround the outdoor fire pit, offering seating for anyone who doesn’t wish to stand and a place to set down ingredients for yummy fireside treats like s’mores.
Padded chairs outside the reach of the pavilion and the nearby umbrella the perfect place to kick back and relax in the sun. The colorful throw pillows and outdoor furniture cushions add some needed color and a touch of personality.
Enjoying the comforts of indoors while being outdoors is exactly what the Campbells are doing now, particularly when lounging on the comfortable wicker furniture that dominate most of the area. “My favorite part of the whole thing is the fireplace,” Nancy says.
Jeremy concludes, “There is no television, it would destroy the ambiance out there. We just enjoy listening to music and watching the fire.”
 Sigura Construction
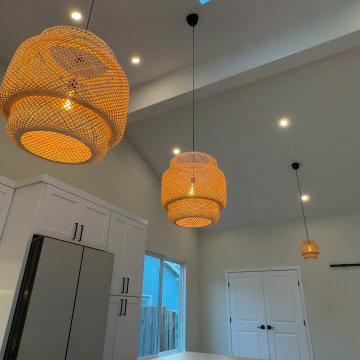
After a devastating electrical fire destroyed his home, Mr. Lee needed a reliable San Jose general contractor who could fully restore the property. Instead of coordinating multiple contractors, he chose Sigura Construction as a one-stop solution for fire restoration and remodeling. Sigura Construction also handled insurance negotiations, increasing the settlement from about $170,000 to nearly $650,000 so the project could be completed without compromise.

 HALLETT & Co.
434 Jefferson is a 19th-century commercial building with distinctive Italianate features destroyed in a devastating fire and subsequent 1970s renovation. A seamless reintegration of historical elements complement newly designed contemporary studios, achieving a historical modernization suitable for today’s commercial culture. Photography by Atlantic Archives
Find the right local pro for your project
 Juno & Lily

Challenge: Create a room (office/study) without disrupting or distracting from the room as a whole and without destroying architecture (crown moulding).
Solution: Custom frame, glass walls and doors. The frame was painted black to match and coordinate with the barn door hardware. The result is an office that is modern, sleek, masculine, and sexy. Perfect for the hubs! It is also a solution that honors and accentuates the stately architecture and moulding of the living room.
Another example of how new and old come together in a beautiful, sexy, and classy, way.

 Kleid Design Group - Fine Custom Cabinetry
This understated hand crafted kitchen was designed and created to replace the existing original 1923 kitchen that was unfortunately destroyed by a fire. While its functional features have been modernized, the design remains faithful to the original. Additionally, the side pantry to the right of the refrigerator is an added feature to maximize the space. The design gives the space an overall graciousness and ease of movement when in use.

 Cillessen Construction Company
Located in the nationally recognized Historic District of Arapahoe Acres, a mid-50’s development the Gilmore House was originally built in 1954. This Mid-Century Modern home was damaged by fire that destroyed the kitchen, car port and back lines of the home. As a result, the scope of work included the main living, dining and kitchen areas as well as the carport, exterior doors and windows, bathrooms and closets.
 Kleid Design Group - Fine Custom Cabinetry
This understated hand crafted kitchen was designed and created to replace the existing original 1923 kitchen that was unfortunately destroyed by a fire. While its functional features have been modernized, the design remains faithful to the original. Additionally, the side pantry to the right of the refrigerator is an added feature to maximize the space. The design gives the space an overall graciousness and ease of movement when in use.

 Miriam Dillon, Barnes Vanze Architects, Inc.
We designed a custom banquette for the breakfast area, and used it with a table by Redford House, chandelier by Currey & Co., Chinese-Chippendale style chairs from Serena & Lily. Photo by Allen Russ

 Saikley Architects
This project is the rebuild of a classic Craftsman bungalow that had been destroyed in a fire. Throughout the design process we balanced the creation of a house that would feel like a true home, to replace the one that had been lost, while managing a budget with challenges from the insurance company, and navigating through a complex approval process.
Photography by Phil Bond and Artisan Home Builders.
Tiles by Motawai Tileworks.
https://saikleyarchitects.com/portfolio/craftsman-rebuild/

 Lisa Gabrielson Design
Lauren Rubinstein
Inspiration for a mid-sized farmhouse open concept medium tone wood floor living room library remodel in Atlanta with gray walls, no fireplace, a stone fireplace and a wall-mounted tv
Inspiration for a mid-sized farmhouse open concept medium tone wood floor living room library remodel in Atlanta with gray walls, no fireplace, a stone fireplace and a wall-mounted tv

 Bespoke Woodwork
Cabinets and Woodwork by Marc Sowers. Photo by Patrick Coulie. Home Designed by EDI Architecture.
Inspiration for a huge rustic l-shaped concrete floor eat-in kitchen remodel in Albuquerque with an undermount sink, shaker cabinets, dark wood cabinets, wood countertops, multicolored backsplash, stone tile backsplash, stainless steel appliances and an island
Inspiration for a huge rustic l-shaped concrete floor eat-in kitchen remodel in Albuquerque with an undermount sink, shaker cabinets, dark wood cabinets, wood countertops, multicolored backsplash, stone tile backsplash, stainless steel appliances and an island
 Saikley Architects
This project is the rebuild of a classic Craftsman bungalow that had been destroyed in a fire. Throughout the design process we balanced the creation of a house that would feel like a true home, to replace the one that had been lost, while managing a budget with challenges from the insurance company, and navigating through a complex approval process.
Photography by Phil Bond and Artisan Home Builders.
https://saikleyarchitects.com/portfolio/craftsman-rebuild/
 Sigura Construction
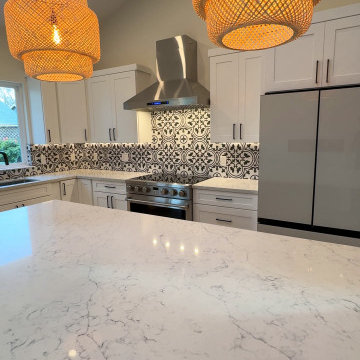
After a devastating electrical fire destroyed his home, Mr. Lee needed a reliable San Jose general contractor who could fully restore the property. Instead of coordinating multiple contractors, he chose Sigura Construction as a one-stop solution for fire restoration and remodeling. Sigura Construction also handled insurance negotiations, increasing the settlement from about $170,000 to nearly $650,000 so the project could be completed without compromise.

 Lasley Brahaney Architecture + Construction
After the devastation of Hurricane Sandy destroyed this beach house, the Lasley Brahaney Design Build team completely designed and built this new home to suit the modern needs of the owner. The priority was to capture views of both the shore and the bay with a seashore cottage feel.
Tom Grimes Photography

 Jonathan McGrath Construction, LLC
Since 1984, Jonathan McGrath Construction, a design build custom builder and remodeling company has provided solutions for their client's building needs in the Central Florida area. Jack McGrath, State Certified Building Contractor, applies his extensive custom building and remodeling expertise, creative design concepts and passion for transformation to every project and has earned a reputation for being a true remodeling specialist and custom home builder.
Recognized for excellence in the building industry, Jonathan McGrath Construction, has been the recipient of multiple Parade of Homes, MAME and Chrysalis awards. They also received the prestigious ‘Big 50′ Award from Remodeling Magazine for their outstanding business expertise, exemplary customer services and their ability to stand as a dynamic company role model for the building and remodeling industry. In addition, the company has won numerous other local and national awards.
The company supports their local, state and national building association. Marion McGrath served as the 2011 President of the Home Builder's Association of Orlando (HBA) now known as the Orlando Builder's Association (GOBA). She was the second woman and remodeler to serve as President in the association's 60 year history.

 SYNLawn
This pup just found out that he can't destroy the lawn anymore by digging holes because his owner had SYNLawn install pet-friendly artificial grass. I guess the toys will have to do!
© SYNLawn artificial grass - all rights reserved.

 Kleid Design Group - Fine Custom Cabinetry

This understated hand crafted kitchen was designed and created to replace the existing original 1923 kitchen that was unfortunately destroyed by a fire. While its functional features have been modernized, the design remains faithful to the original. Additionally, the side pantry to the right of the refrigerator is an added feature to maximize the space. The design gives the space an overall graciousness and ease of movement when in use.


 Grencan Carpentry Inc.
Basement - large transitional underground light wood floor and beige floor basement idea in Toronto with gray walls and no fireplace
22