
Search results for "Destroy" in Home Design Ideas
 AIBD - American Institute of Building Design
This brownstone had been left vacant long enough that a large family of 40 cats had taken up residence. Designed in 1878 and fully gutted along the way, this diamond in the rough left an open shell with very little original detail. After gently re-homing the kitty interlopers, building up and out was the primary goal of the owner in order to maximize the buildable area of the lot. While many of the home’s historical features had been destroyed, the owner sought to retain these features where possible. Of the original grand staircase, only one piece, the newel post, could be salvaged and restored.
A Grand ARDA for Renovation Design goes to
Dixon Projects
Design: Dixon Projects
From: New York, New York
 Wendy Ditcham Interiors
Emily O'Brien Photography
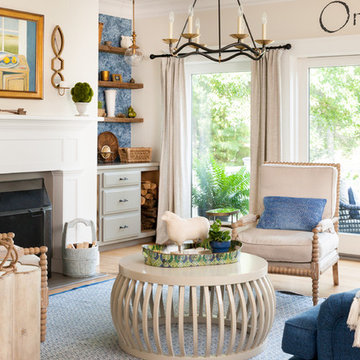
Beach style medium tone wood floor and brown floor living room photo in Boston with beige walls and a standard fireplace
Beach style medium tone wood floor and brown floor living room photo in Boston with beige walls and a standard fireplace
 Style Architects

This summer house had its original layout and design when it was first brought. None of the initial elements were of value to the client, except of the exterior part of the house. When going through the redesign and execution process, the entire interior was destroyed, thus resulting in having 5 rooms (each with a bathroom), open and closed kitchen, living room, and reception area. Since it’s a summer house, there has a be a pool, so a long pool was build parallel to the house, with big open terraces that give a clear view of the Sea, which is directly in front of it. The main challenge was that due to its prime location, the material that was used had to be made up of smooth stones, to withstand the weather.
Find the right local pro for your project
 Style Architects

This summer house had its original layout and design when it was first brought. None of the initial elements were of value to the client, except of the exterior part of the house. When going through the redesign and execution process, the entire interior was destroyed, thus resulting in having 5 rooms (each with a bathroom), open and closed kitchen, living room, and reception area. Since it’s a summer house, there has a be a pool, so a long pool was build parallel to the house, with big open terraces that give a clear view of the Sea, which is directly in front of it. The main challenge was that due to its prime location, the material that was used had to be made up of smooth stones, to withstand the weather.
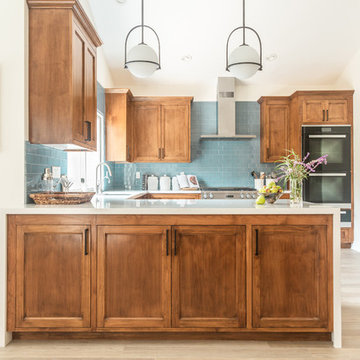
 Dovetail Projects
When a leak destroyed this homeowners' kitchen and laundry room, she took the opportunity to upgrade to something more in line with the caliber of the home. We designed the cabinets to compliment a beautiful dining hutch the client loved, and combined a mix of traditional style and high tech Miele appliances to create this "traditional- modern" kitchen good enough for a professional chef.
The finishes include wood-look tile floors, custom alder cabinets, professional grade Miele appliances, Cambria Quartz countertops with waterfall edge, and glass tile to create the timeless design.
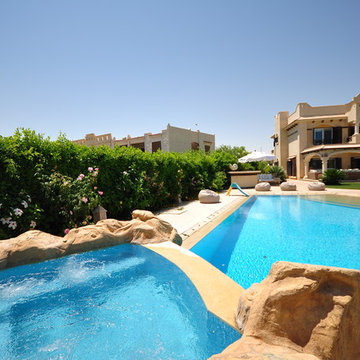 Style Architects
This summer house had its original layout and design when it was first brought. None of the initial elements were of value to the client, except of the exterior part of the house. When going through the redesign and execution process, the entire interior was destroyed, thus resulting in having 5 rooms (each with a bathroom), open and closed kitchen, living room, and reception area. Since it’s a summer house, there has a be a pool, so a long pool was build parallel to the house, with big open terraces that give a clear view of the Sea, which is directly in front of it. The main challenge was that due to its prime location, the material that was used had to be made up of smooth stones, to withstand the weather.
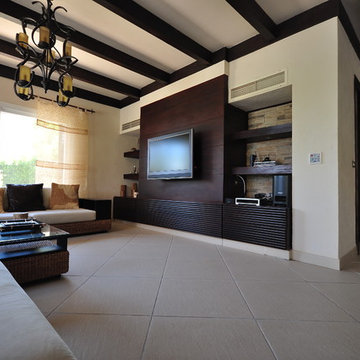 Style Architects
This summer house had its original layout and design when it was first brought. None of the initial elements were of value to the client, except of the exterior part of the house. When going through the redesign and execution process, the entire interior was destroyed, thus resulting in having 5 rooms (each with a bathroom), open and closed kitchen, living room, and reception area. Since it’s a summer house, there has a be a pool, so a long pool was build parallel to the house, with big open terraces that give a clear view of the Sea, which is directly in front of it. The main challenge was that due to its prime location, the material that was used had to be made up of smooth stones, to withstand the weather.
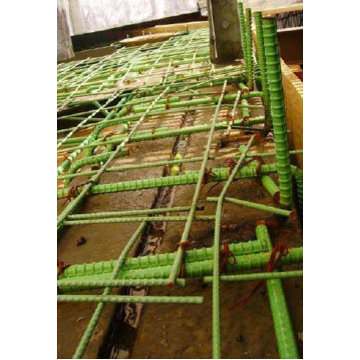
 Flag Waterproofing Restoration
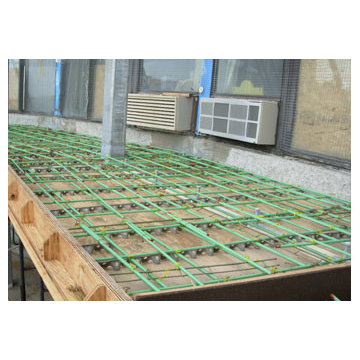
Flag Waterproofing & Restoration Roofing Experts Contractors Local Law 10 11 Masonry Building Structural Repairs Commercial Empire State Building Residential Co-Op Green Roof
 Flag Waterproofing Restoration
Flag Waterproofing & Restoration Roofing Experts Contractors Local Law 10 11 Masonry Building Structural Repairs Commercial Empire State Building Residential Co-Op Green Roof
 Style Architects
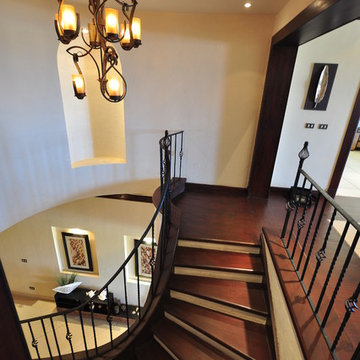
This summer house had its original layout and design when it was first brought. None of the initial elements were of value to the client, except of the exterior part of the house. When going through the redesign and execution process, the entire interior was destroyed, thus resulting in having 5 rooms (each with a bathroom), open and closed kitchen, living room, and reception area. Since it’s a summer house, there has a be a pool, so a long pool was build parallel to the house, with big open terraces that give a clear view of the Sea, which is directly in front of it. The main challenge was that due to its prime location, the material that was used had to be made up of smooth stones, to withstand the weather.
 Bancroft Homes, Inc.

Inspiration for a craftsman light wood floor enclosed dining room remodel in Wilmington with white walls
 Flag Waterproofing Restoration
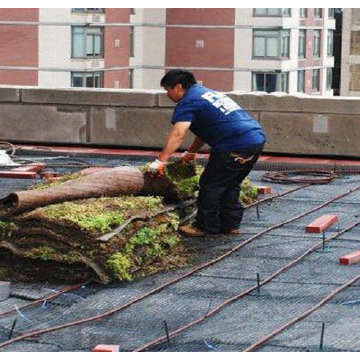
Flag Waterproofing & Restoration Roofing Experts Contractors Local Law 10 11 Masonry Building Structural Repairs Commercial Empire State Building Residential Co-Op Green Roof
 Flag Waterproofing Restoration
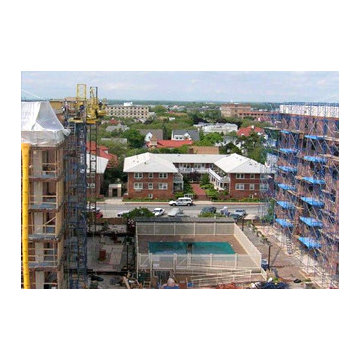
Flag Waterproofing & Restoration Roofing Experts Contractors Local Law 10 11 Masonry Building Structural Repairs Commercial Empire State Building Residential Co-Op Green Roof
 On The Level Remodeling Company

Mid-sized mid-century modern u-shaped medium tone wood floor open concept kitchen photo in Boise with a single-bowl sink, flat-panel cabinets, gray cabinets, granite countertops, blue backsplash, glass tile backsplash, paneled appliances and an island
 Style Architects
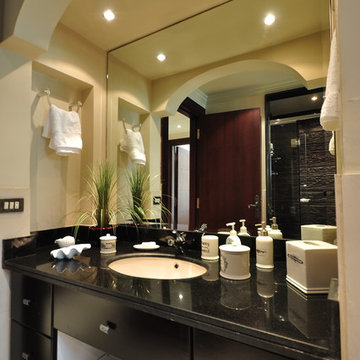
This summer house had its original layout and design when it was first brought. None of the initial elements were of value to the client, except of the exterior part of the house. When going through the redesign and execution process, the entire interior was destroyed, thus resulting in having 5 rooms (each with a bathroom), open and closed kitchen, living room, and reception area. Since it’s a summer house, there has a be a pool, so a long pool was build parallel to the house, with big open terraces that give a clear view of the Sea, which is directly in front of it. The main challenge was that due to its prime location, the material that was used had to be made up of smooth stones, to withstand the weather.
 Green View Building & Design Company, Inc.
Will Calhoun - photo
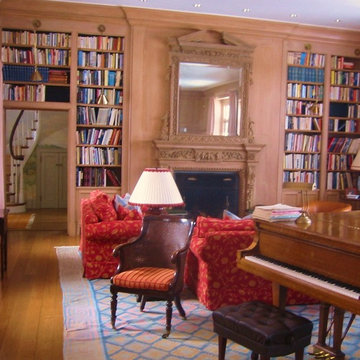
The core of this elegant home is the Great Room. A disastrous fire gutted the two bedroom suites and connecting hallway with it's window seats, linen storage, attic access, and book shelves above the room. The fire also spread into the adjacent bedroom wings and destroyed the roof system. The water and smoke damage was extensive. What we see here is a full recovery and a reflection of what became the homes 'best history'.
 Style Architects
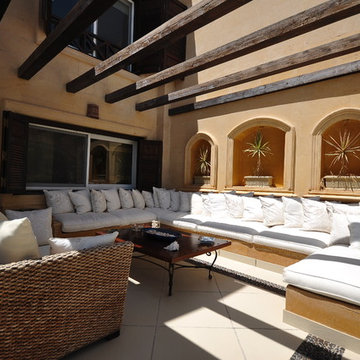
This summer house had its original layout and design when it was first brought. None of the initial elements were of value to the client, except of the exterior part of the house. When going through the redesign and execution process, the entire interior was destroyed, thus resulting in having 5 rooms (each with a bathroom), open and closed kitchen, living room, and reception area. Since it’s a summer house, there has a be a pool, so a long pool was build parallel to the house, with big open terraces that give a clear view of the Sea, which is directly in front of it. The main challenge was that due to its prime location, the material that was used had to be made up of smooth stones, to withstand the weather.
 John P. Guy, Designer
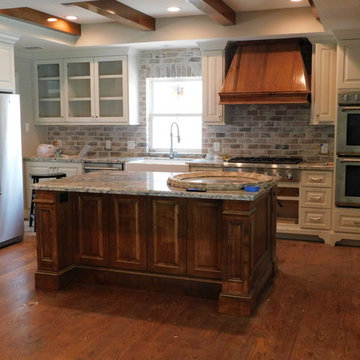
Hurricane Harvey destroyed so many beautiful homes across the Houston area. This traditional Memorial classic home was no exception. 8 Months after 3 feet of water ruined the first floor, a new traditional kitchen nears completion.
 AIBD - American Institute of Building Design

This brownstone had been left vacant long enough that a large family of 40 cats had taken up residence. Designed in 1878 and fully gutted along the way, this diamond in the rough left an open shell with very little original detail. After gently re-homing the kitty interlopers, building up and out was the primary goal of the owner in order to maximize the buildable area of the lot. While many of the home’s historical features had been destroyed, the owner sought to retain these features where possible. Of the original grand staircase, only one piece, the newel post, could be salvaged and restored.
A Grand ARDA for Renovation Design goes to
Dixon Projects
Design: Dixon Projects
From: New York, New York
 Vorrath Woodworks
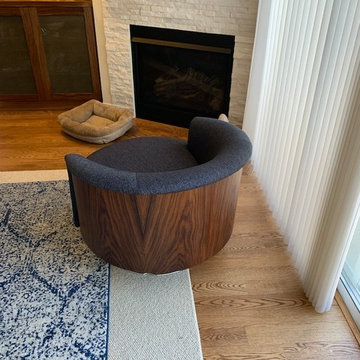
Vorrath Woodworks completely refurbished these Swedish made mid century modern swivel base club chairs. The new East Indian rosewood veneers are even more stunning than the original. Someone attempted a refinish job on the original wood using an orbital sander and left the backs destroyed. We purchased new veneer to bring these beauties back to their original glory. All new foam and fabric round out the restoration job.
25