
Search results for "Destroy" in Home Design Ideas
 Srote & Co Architects | Planners | Interiors

This architecture and interior design project was introduced to us by the client’s contractor after their villa had been damaged extensively by a fire. The entire main level was destroyed with exception of the front study.
Srote & Co reimagined the interior layout of this St. Albans villa to give it an "open concept" and applied universal design principles to make sure it would function for our clients as they aged in place. The universal approach is seen in the flush flooring transitions, low pile rugs and carpets, wide walkways, layers of lighting and in the seated height countertop and vanity. For convenience, the laundry room was relocated to the master walk-in closet. This allowed us to create a dedicated pantry and additional storage off the kitchen where the laundry was previously housed.
All interior selections and furnishings shown were specified or procured by Srote & Co Architects.
 Renae Farley Designs
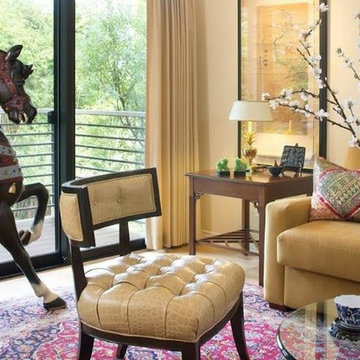
This was a living room that I designed 12 years ago that needed a face lift. We replaced the carpet with a maple hardwood floor, placed a rug that she brought down from her house in Alaska, bought a new American Leather sleeper sofa and covered it with Ultra suede so the 5 cats don't destroy it with their claws. The client had just purchased this Carousel horse from back east and it needed a new home. The two chairs are a Lexington Klismos Chair covered in Kravet Faux leather. If you look closely you will see Fluier sitting on the back of the sofa hiding behind the flowers!
 RBL Architects
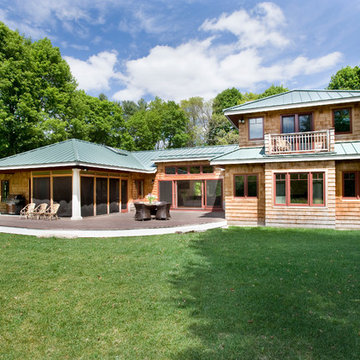
Located at the foot of the Blue Hills, the owner’s former home on the site was destroyed by a fire in 2013. The owners desired to create a new home that maintained the spirit of the former farmhouse while updating and modernizing the layout and appearance. The result is a fusion of New England farmhouse, mid century modern and Asian influences. At the center of the house is a great room with 16 foot wide doors opening to an expansive deck. A cozy screen porch adjacent to both the deck and kitchen allow for outdoor dining and relaxing. Four skylights at the center of the kitchen bring in generous natural light. A first floor master bedroom suite was designed to capture the views of the fields to the west and allow for easy accessibility in the future.
Find the right local pro for your project
 Woodling Landscape Design
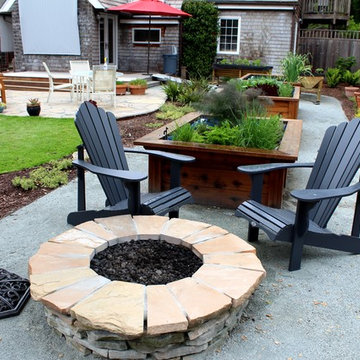
My clients wanted a new front and back garden which matched their lifestyle. Their main objectives were growing their own food and space for two enormous dogs to roam and play without destroying the rest of the garden. To this end, we used large and extra tall redwood beds (save your back!) in multiple sizes and shapes, plants that aren't easily broken by the occasional 130-lb dog romp, and a "grass" patch (walkable lawn alternative). All of the design elements are connected by decomposed granite pathways for a natural flow. Lastly, we added a fire pit and flagstone patio connected to the existing deck. The eating and living spaces capture the perfect South-facing sunlight most of the day. Now, all of the family members, including the furry ones, can relax and enjoy this peaceful spot.
 DIRTT Environmental Solutions
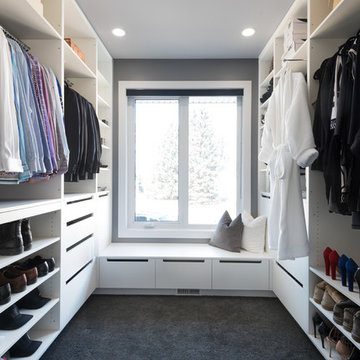
The Chivers family was rebuilding their home after it was was destroyed in the unprecedented Alberta flood of 2013. The busy, young family wanted their new home personalized to suit their lifestyle. Storage is an ever-present need for the family of four to keep up with a growing inventory of equipment for sports and activities. To meet these needs, the Chivers chose DIRTT to build their dream kitchen, closets, yoga studio, and efficient laundry room.
ICE software helped the family visualize the space in 3D and understand how their space would look and feel. Using the technology, the Chivers could work with their designer to create the perfect reflection of their lives.
As the DIRTT elements arrived for installation, one family member noted, "this is the first and only thing that's arrived on time on this whole project."
Photo Credit: Nader Essa Photography
 Sunburst Shutters & Window Fashions Gainesville
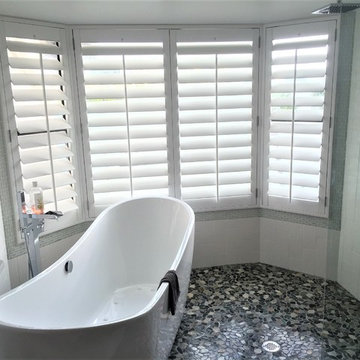
This contemporary bathroom features a tub/shower combo: perfect for providing the homeowner with options. But with windows in range of water from the shower head, no ordinary window treatment would fit this home. Polywood shutters by Sunburst Shutters & Window Fashions are the best treatment for this bathroom. Whereas most window treatments would be destroyed in a setting like this, Polywood can take the water and humidity without issue. Polywood shutters are completely waterproof, yet look and feel like real wood. They are a perfect solution for bathrooms, kitchens or any room in your home.
 RBL Architects
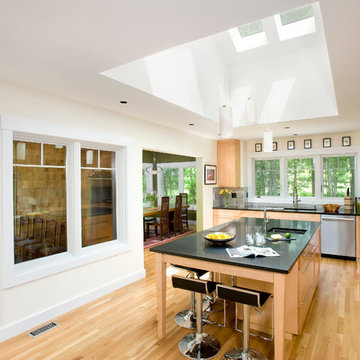
Located at the foot of the Blue Hills, the owner’s former home on the site was destroyed by a fire in 2013. The owners desired to create a new home that maintained the spirit of the former farmhouse while updating and modernizing the layout and appearance. The result is a fusion of New England farmhouse, mid century modern and Asian influences. At the center of the house is a great room with 16 foot wide doors opening to an expansive deck. A cozy screen porch adjacent to both the deck and kitchen allow for outdoor dining and relaxing. Four skylights at the center of the kitchen bring in generous natural light. A first floor master bedroom suite was designed to capture the views of the fields to the west and allow for easy accessibility in the future.
 Greatmats
Dear Greatmats,
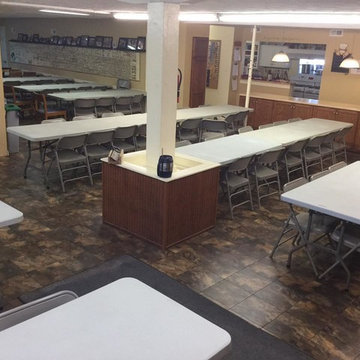
Our church is in a 165 year old building which was built into the side of a hill (like a barn so both levels have ground-level excites). As a result we had trouble with ground water entering the basement when it rained hard. After the previous flooring was destroyed by the water issues, we pulled it out, had a waterproofing company install a drainage system, and installed Max Tile Raised Floor Tile. We've had a few heavy rains since and have not had any water problems, but we are satisfied that if we ever do, the new flooring will help minimize any issues. On an everyday basis, the floor looks great and is easy to keep clean. Everyone loves it.
Maria,
Beavercreek, OH
http://www.greatmats.com/tiles/raised-floor-tiles-max.php
 Srote & Co Architects | Planners | Interiors
This architecture and interior design project was introduced to us by the client’s contractor after their villa had been damaged extensively by a fire. The entire main level was destroyed with exception of the front study.
Srote & Co reimagined the interior layout of this St. Albans villa to give it an "open concept" and applied universal design principles to make sure it would function for our clients as they aged in place. The universal approach is seen in the flush flooring transitions, low pile rugs and carpets, wide walkways, layers of lighting and in the seated height countertop and vanity. For convenience, the laundry room was relocated to the master walk-in closet. This allowed us to create a dedicated pantry and additional storage off the kitchen where the laundry was previously housed.
All interior selections and furnishings shown were specified or procured by Srote & Co Architects.
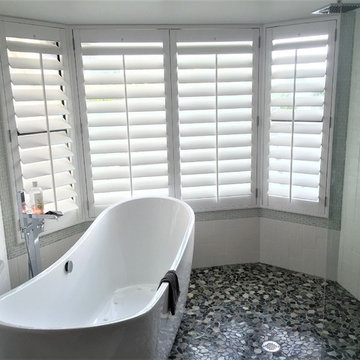
 Sunburst Shutters & Window Fashions Detroit
This contemporary bathroom features a tub/shower combo: perfect for providing the homeowner with options. But with windows in range of water from the shower head, no ordinary window treatment would fit this home. Polywood shutters by Sunburst Shutters & Window Fashions are the best treatment for this bathroom. Whereas most window treatments would be destroyed in a setting like this, Polywood can take the water and humidity without issue. Polywood shutters are completely waterproof, yet look and feel like real wood. They are a perfect solution for bathrooms, kitchens or any room in your home.
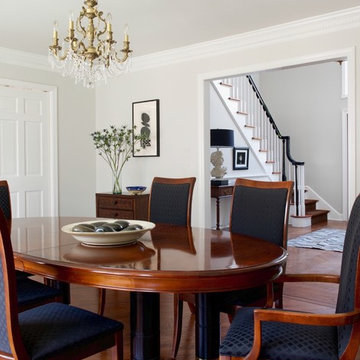
 DesignDot
Updated Dining Room, neutral color palette. Photo Credit: Jane Beiles
Mid-sized elegant dark wood floor and brown floor enclosed dining room photo in New York with white walls and no fireplace
Mid-sized elegant dark wood floor and brown floor enclosed dining room photo in New York with white walls and no fireplace
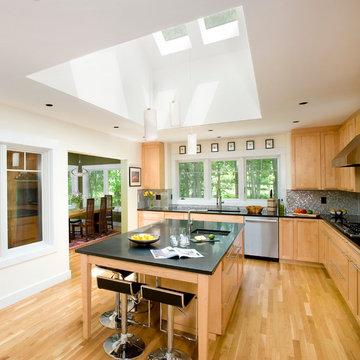 RBL Architects
Located at the foot of the Blue Hills, the owner’s former home on the site was destroyed by a fire in 2013. The owners desired to create a new home that maintained the spirit of the former farmhouse while updating and modernizing the layout and appearance. The result is a fusion of New England farmhouse, mid century modern and Asian influences. At the center of the house is a great room with 16 foot wide doors opening to an expansive deck. A cozy screen porch adjacent to both the deck and kitchen allow for outdoor dining and relaxing. Four skylights at the center of the kitchen bring in generous natural light. A first floor master bedroom suite was designed to capture the views of the fields to the west and allow for easy accessibility in the future.
 Srote & Co Architects | Planners | Interiors

This architecture and interior design project was introduced to us by the client’s contractor after their villa had been damaged extensively by a fire. The entire main level was destroyed with exception of the front study.
Srote & Co reimagined the interior layout of this St. Albans villa to give it an "open concept" and applied universal design principles to make sure it would function for our clients as they aged in place. The universal approach is seen in the flush flooring transitions, low pile rugs and carpets, wide walkways, layers of lighting and in the seated height countertop and vanity. For convenience, the laundry room was relocated to the master walk-in closet. This allowed us to create a dedicated pantry and additional storage off the kitchen where the laundry was previously housed.
All interior selections and furnishings shown were specified or procured by Srote & Co Architects.
 Sunburst Shutters & Window Fashions Chicago
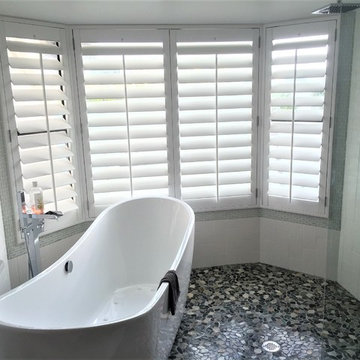
This contemporary bathroom features a tub/shower combo: perfect for providing the homeowner with options. But with windows in range of water from the shower head, no ordinary window treatment would fit this home. Polywood shutters by Sunburst Shutters & Window Fashions are the best treatment for this bathroom. Whereas most window treatments would be destroyed in a setting like this, Polywood can take the water and humidity without issue. Polywood shutters are completely waterproof, yet look and feel like real wood. They are a perfect solution for bathrooms, kitchens or any room in your home.
 Sunburst Shutters & Window Fashions Honolulu
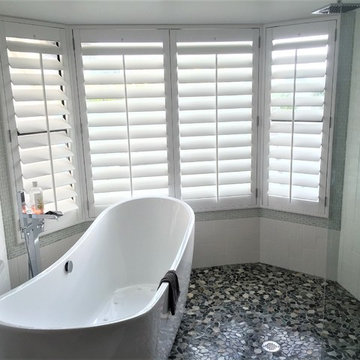
This contemporary bathroom features a tub/shower combo: perfect for providing the homeowner with options. But with windows in range of water from the shower head, no ordinary window treatment would fit this home. Polywood shutters by Sunburst Shutters & Window Fashions are the best treatment for this bathroom. Whereas most window treatments would be destroyed in a setting like this, Polywood can take the water and humidity without issue. Polywood shutters are completely waterproof, yet look and feel like real wood. They are a perfect solution for bathrooms, kitchens or any room in your home.
 Paris Eden - Closet Factory
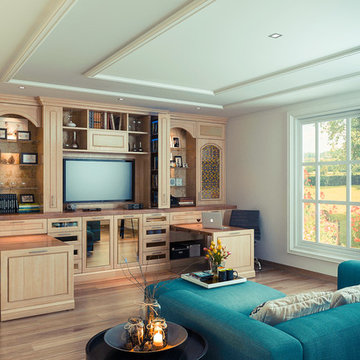
A combination of function and beauty, this Closet Factory entertainment unit for the family room also serves as a home office with its two pull out desks and multiple storage cabinets including pull out DVD storage units. A light wood grain finish is complimented by nickel long bar hardware and Lumicor door inserts.
 RBL Architects
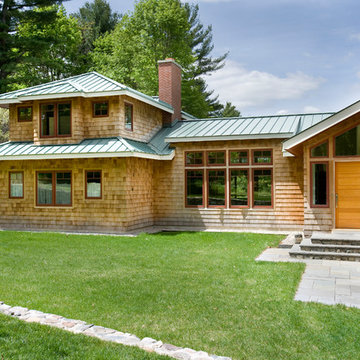
Located at the foot of the Blue Hills, the owner’s former home on the site was destroyed by a fire in 2013. The owners desired to create a new home that maintained the spirit of the former farmhouse while updating and modernizing the layout and appearance. The result is a fusion of New England farmhouse, mid century modern and Asian influences. At the center of the house is a great room with 16 foot wide doors opening to an expansive deck. A cozy screen porch adjacent to both the deck and kitchen allow for outdoor dining and relaxing. Four skylights at the center of the kitchen bring in generous natural light. A first floor master bedroom suite was designed to capture the views of the fields to the west and allow for easy accessibility in the future.
 Woodling Landscape Design
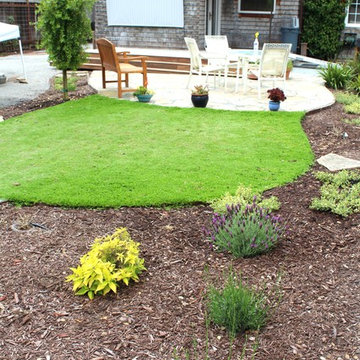
My clients wanted a new front and back garden which matched their lifestyle. Their main objectives were growing their own food and space for two enormous dogs to roam and play without destroying the rest of the garden. To this end, we used large and extra tall redwood beds (save your back!) in multiple sizes and shapes, plants that aren't easily broken by the occasional 130-lb dog romp, and a "grass" patch (walkable lawn alternative). All of the design elements are connected by decomposed granite pathways for a natural flow. Lastly, we added a fire pit and flagstone patio connected to the existing deck. The eating and living spaces capture the perfect South-facing sunlight most of the day. Now, all of the family members, including the furry ones, can relax and enjoy this peaceful spot.
 Tampa Home Inspections
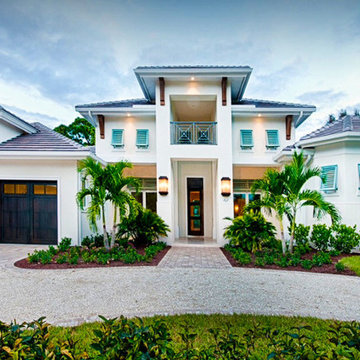
Tampa Home Inspections specializes in home inspection services in Wesley Chapel, FL and the greater Tampa area. Serving all four counties of Hillsborough, Pasco, Hernando, and Pinellas. Our expert team offers a range of services such as Four-Point Inspections, Wind Mitigation Inspections, 11-Month Warranty Inspections, Standard Home Inspections, and Pre-Drywall Inspections. Certified by InterNACHI and highly experienced, we ensure each inspection is conducted with meticulous attention to detail. Whether you're a homeowner seeking peace of mind or a prospective buyer needing a thorough property evaluation, we provide accurate assessments to meet all your inspection needs. Trust us for reliable, efficient, and professional inspection services in the Tampa area.
 Sunburst Shutters and Window Fashions Sacramento
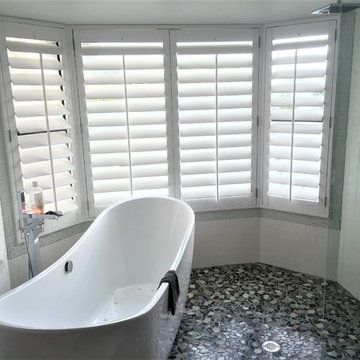
This contemporary bathroom features a tub/shower combo: perfect for providing the homeowner with options. But with windows in range of water from the shower head, no ordinary window treatment would fit this home. Polywood shutters by Sunburst Shutters & Window Fashions are the best treatment for this bathroom. Whereas most window treatments would be destroyed in a setting like this, Polywood can take the water and humidity without issue. Polywood shutters are completely waterproof, yet look and feel like real wood. They are a perfect solution for bathrooms, kitchens or any room in your home.
34