
Search results for "Destroy" in Home Design Ideas

 Mural Art - Wall Murals and Custom Paintings
Star Wars: The Force Awakens Murals in a bedroom by Tom Taylor of Mural Art LLC.
The theme for the room was to create the bridge of a star destroyer from Star Wars.
Being a huge Star Wars fan myself, I was thrilled to have had the opportunity to create this room.
Star Wars themed rooms have been very popular, especially with the new series of movies that Disney has produced. Star Wars art is perfect for any themed room, media room, home theater, office or your children's bedroom.
Items featured throughout the room to complete the look: Exploding Death Star Chandelier, bunk bed, Star Wars comforter set, throw pillows, drapes, room darkening shades, table lamps, Star Wars toys and hand painted kids furniture.
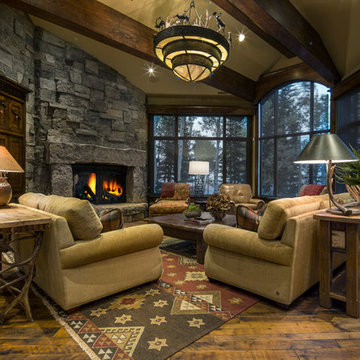
 Signature Floors, Inc.
This rustic walnut floor in 3, 4 and 6" widths plays host to the elemental bone, glass and stone design features in this lodge style Park City, Utah living area. Oil finished Richard-Marshall hardwood.
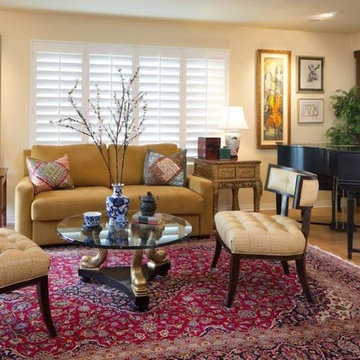
 Renae Farley Designs
 We replaced the carpet with a maple hardwood floor, placed a rug that she brought down from her house in Alaska, bought a new American Leather sleeper sofa and covered it with Ultra suede so the 5 cats don't destroy it with their claws. The two chairs are a Lexington Klismos Chair covered in Kravet Faux leather. We installed the Sliding Shoji doors so we could close off the room and it becomes a quest suite with its own bathroom. The coffee table is a reproduction of a Louis 14th gold Dolphin with glass top. I installed casters on it so it can easily be rolled aside when the sleeper sofa is made into a bed for guests.
Find the right local pro for your project
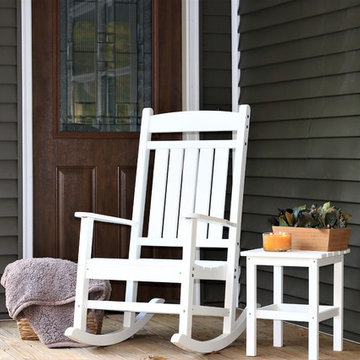
 DuroGreen
Lazy summer evenings are calling your name. What better way to enjoy them than rocking in your DuroGreen™ Classic Rocker with a tall glass of iced tea? And the good news; you’ll be able to relax in your rockers for years to come. DuroGreen™ rocking chairs are made of premium recycled plastic lumber, stainless steel hardware, and quality craftsmanship. Our chairs can stand up to changing seasons and extreme outdoor elements. You won’t have to worry about warping, rotting, cracking, chipping, or splintering any more. Our recycled material is resistant to the hazards that destroy traditional wood designs.
The rocker isn’t just durable and long lasting, it’s got classic charm. It’s been engineered to deliver a steady rocking motion. In a word, perfection.
 RBL Architects
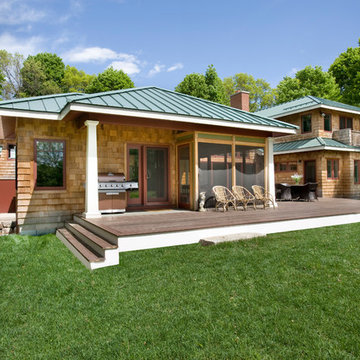
Located at the foot of the Blue Hills, the owner’s former home on the site was destroyed by a fire in 2013. The owners desired to create a new home that maintained the spirit of the former farmhouse while updating and modernizing the layout and appearance. The result is a fusion of New England farmhouse, mid century modern and Asian influences. At the center of the house is a great room with 16 foot wide doors opening to an expansive deck. A cozy screen porch adjacent to both the deck and kitchen allow for outdoor dining and relaxing. Four skylights at the center of the kitchen bring in generous natural light. A first floor master bedroom suite was designed to capture the views of the fields to the west and allow for easy accessibility in the future.
 Kevin Spence Architect, AIA

The original sink location had no window. Locating a generous farmhouse sink in front of an existing window was a natural and easy fix.
Photo Credit: KSA - Aaron Dorn
 Srote & Co Architects | Planners | Interiors

This architecture and interior design project was introduced to us by the client’s contractor after their villa had been damaged extensively by a fire. The entire main level was destroyed with exception of the front study.
Srote & Co reimagined the interior layout of this St. Albans villa to give it an "open concept" and applied universal design principles to make sure it would function for our clients as they aged in place. The universal approach is seen in the flush flooring transitions, low pile rugs and carpets, wide walkways, layers of lighting and in the seated height countertop and vanity. For convenience, the laundry room was relocated to the master walk-in closet. This allowed us to create a dedicated pantry and additional storage off the kitchen where the laundry was previously housed.
All interior selections and furnishings shown were specified or procured by Srote & Co Architects.
 Woodling Landscape Design
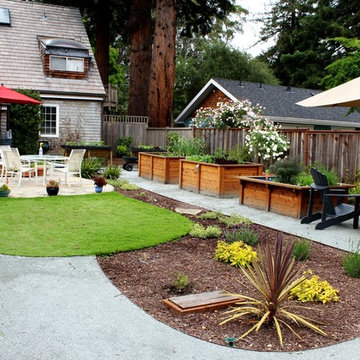
My clients wanted a new front and back garden which matched their lifestyle. Their main objectives were growing their own food and space for two enormous dogs to roam and play without destroying the rest of the garden. To this end, we used large and extra tall redwood beds (save your back!) in multiple sizes and shapes, plants that aren't easily broken by the occasional 130-lb dog romp, and a "grass" patch (walkable lawn alternative). All of the design elements are connected by decomposed granite pathways for a natural flow. Lastly, we added a fire pit and flagstone patio connected to the existing deck. The eating and living spaces capture the perfect South-facing sunlight most of the day. Now, all of the family members, including the furry ones, can relax and enjoy this peaceful spot.
 DIRTT Environmental Solutions

The Chivers family was rebuilding their home after it was was destroyed in the unprecedented Alberta flood of 2013. The busy, young family wanted their new home personalized to suit their lifestyle. Storage is an ever-present need for the family of four to keep up with a growing inventory of equipment for sports and activities. To meet these needs, the Chivers chose DIRTT to build their dream kitchen, closets, yoga studio, and efficient laundry room.
ICE software helped the family visualize the space in 3D and understand how their space would look and feel. Using the technology, the Chivers could work with their designer to create the perfect reflection of their lives.
As the DIRTT elements arrived for installation, one family member noted, "this is the first and only thing that's arrived on time on this whole project."
Photo Credit: Nader Essa Photography
 RBL Architects
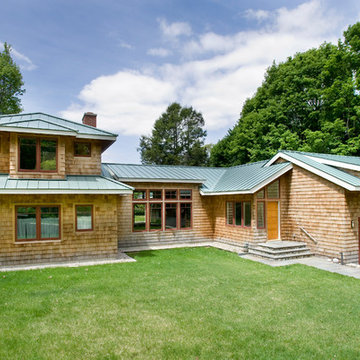
Located at the foot of the Blue Hills, the owner’s former home on the site was destroyed by a fire in 2013. The owners desired to create a new home that maintained the spirit of the former farmhouse while updating and modernizing the layout and appearance. The result is a fusion of New England farmhouse, mid century modern and Asian influences. At the center of the house is a great room with 16 foot wide doors opening to an expansive deck. A cozy screen porch adjacent to both the deck and kitchen allow for outdoor dining and relaxing. Four skylights at the center of the kitchen bring in generous natural light. A first floor master bedroom suite was designed to capture the views of the fields to the west and allow for easy accessibility in the future.
 Woodling Landscape Design
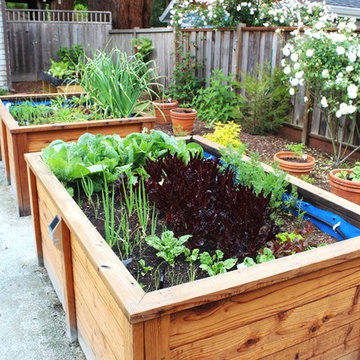
My clients wanted a new front and back garden which matched their lifestyle. Their main objectives were growing their own food and space for two enormous dogs to roam and play without destroying the rest of the garden. To this end, we used large and extra tall redwood beds (save your back!) in multiple sizes and shapes, plants that aren't easily broken by the occasional 130-lb dog romp, and a "grass" patch (walkable lawn alternative). All of the design elements are connected by decomposed granite pathways for a natural flow. Lastly, we added a fire pit and flagstone patio connected to the existing deck. The eating and living spaces capture the perfect South-facing sunlight most of the day. Now, all of the family members, including the furry ones, can relax and enjoy this peaceful spot.
 Srote & Co Architects | Planners | Interiors

This architecture and interior design project was introduced to us by the client’s contractor after their villa had been damaged extensively by a fire. The entire main level was destroyed with exception of the front study.
Srote & Co reimagined the interior layout of this St. Albans villa to give it an "open concept" and applied universal design principles to make sure it would function for our clients as they aged in place. The universal approach is seen in the flush flooring transitions, low pile rugs and carpets, wide walkways, layers of lighting and in the seated height countertop and vanity. For convenience, the laundry room was relocated to the master walk-in closet. This allowed us to create a dedicated pantry and additional storage off the kitchen where the laundry was previously housed.
All interior selections and furnishings shown were specified or procured by Srote & Co Architects.
 Srote & Co Architects | Planners | Interiors
This architecture and interior design project was introduced to us by the client’s contractor after their villa had been damaged extensively by a fire. The entire main level was destroyed with exception of the front study.
Srote & Co reimagined the interior layout of this St. Albans villa to give it an "open concept" and applied universal design principles to make sure it would function for our clients as they aged in place. The universal approach is seen in the flush flooring transitions, low pile rugs and carpets, wide walkways, layers of lighting and in the seated height countertop and vanity. For convenience, the laundry room was relocated to the master walk-in closet. This allowed us to create a dedicated pantry and additional storage off the kitchen where the laundry was previously housed.
All interior selections and furnishings shown were specified or procured by Srote & Co Architects.
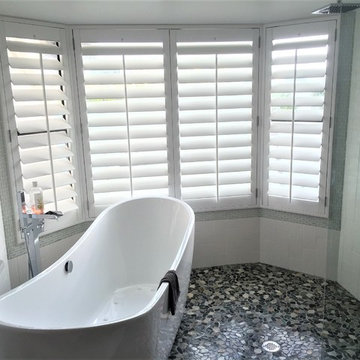
 Sunburst Shutters & Window Fashions Cleveland
This contemporary bathroom features a tub/shower combo: perfect for providing the homeowner with options. But with windows in range of water from the shower head, no ordinary window treatment would fit this home. Polywood shutters by Sunburst Shutters & Window Fashions are the best treatment for this bathroom. Whereas most window treatments would be destroyed in a setting like this, Polywood can take the water and humidity without issue. Polywood shutters are completely waterproof, yet look and feel like real wood. They are a perfect solution for bathrooms, kitchens or any room in your home.
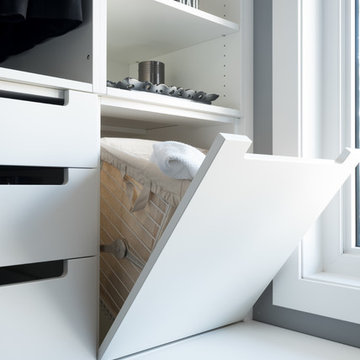 DIRTT Environmental Solutions
The Chivers family was rebuilding their home after it was was destroyed in the unprecedented Alberta flood of 2013. The busy, young family wanted their new home personalized to suit their lifestyle. Storage is an ever-present need for the family of four to keep up with a growing inventory of equipment for sports and activities. To meet these needs, the Chivers chose DIRTT to build their dream kitchen, closets, yoga studio, and efficient laundry room.
ICE software helped the family visualize the space in 3D and understand how their space would look and feel. Using the technology, the Chivers could work with their designer to create the perfect reflection of their lives.
As the DIRTT elements arrived for installation, one family member noted, "this is the first and only thing that's arrived on time on this whole project."
Photo Credit: Nader Essa Photography
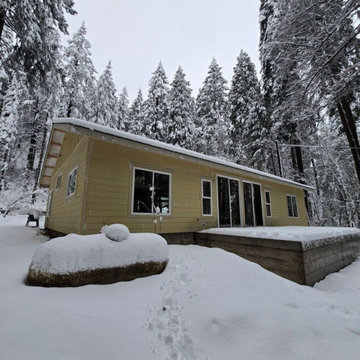
 Green Bee Construction Inc.
Lori's Rebuild is a remarkable restoration project that demonstrates the power of craftsmanship, resilience, and community support. After a devastating house fire destroyed the original home, Green Bee Construction was entrusted with leading the complete rebuilding process, guiding the homeowner through every stage of design, planning, insurance coordination, and construction.
The project presented unique challenges, including navigating insurance requirements and rebuilding within budget while meeting modern building standards. Through strong relationships with local suppliers, skilled tradespeople, and community partners, Green Bee Construction successfully coordinated a collaborative effort that brought the home back to life.
From structural rebuilding and roofing to electrical, plumbing, interior finishes, and custom features, every aspect of the project was completed with exceptional attention to detail and quality. The rebuild also benefited from generous contributions and support from local businesses and volunteers, making it a true community-driven success story.
Today, Lori's Rebuild stands as more than a newly constructed home, it represents restoration, perseverance, and the positive impact that dedicated professionals and a supportive community can achieve together. This project reflects Green Bee Construction's commitment to helping homeowners rebuild with confidence while delivering lasting quality and craftsmanship.
 RBL Architects
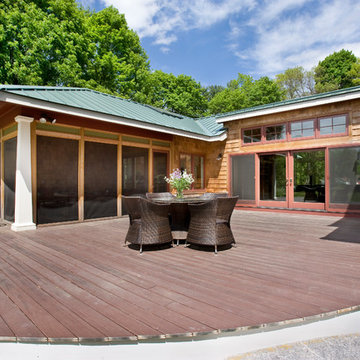
Located at the foot of the Blue Hills, the owner’s former home on the site was destroyed by a fire in 2013. The owners desired to create a new home that maintained the spirit of the former farmhouse while updating and modernizing the layout and appearance. The result is a fusion of New England farmhouse, mid century modern and Asian influences. At the center of the house is a great room with 16 foot wide doors opening to an expansive deck. A cozy screen porch adjacent to both the deck and kitchen allow for outdoor dining and relaxing. Four skylights at the center of the kitchen bring in generous natural light. A first floor master bedroom suite was designed to capture the views of the fields to the west and allow for easy accessibility in the future.
 RBL Architects
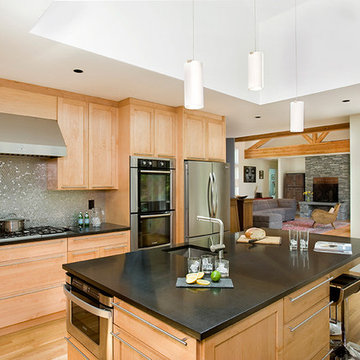
Located at the foot of the Blue Hills, the owner’s former home on the site was destroyed by a fire in 2013. The owners desired to create a new home that maintained the spirit of the former farmhouse while updating and modernizing the layout and appearance. The result is a fusion of New England farmhouse, mid century modern and Asian influences. At the center of the house is a great room with 16 foot wide doors opening to an expansive deck. A cozy screen porch adjacent to both the deck and kitchen allow for outdoor dining and relaxing. Four skylights at the center of the kitchen bring in generous natural light. A first floor master bedroom suite was designed to capture the views of the fields to the west and allow for easy accessibility in the future.
 RBL Architects
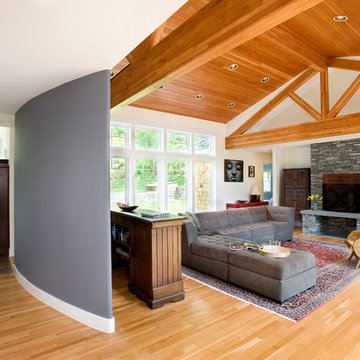
Located at the foot of the Blue Hills, the owner’s former home on the site was destroyed by a fire in 2013. The owners desired to create a new home that maintained the spirit of the former farmhouse while updating and modernizing the layout and appearance. The result is a fusion of New England farmhouse, mid century modern and Asian influences. At the center of the house is a great room with 16 foot wide doors opening to an expansive deck. A cozy screen porch adjacent to both the deck and kitchen allow for outdoor dining and relaxing. Four skylights at the center of the kitchen bring in generous natural light. A first floor master bedroom suite was designed to capture the views of the fields to the west and allow for easy accessibility in the future.
 EmV Design Build

Robin Stancliff photo credits. My client’s main focus for this bathroom was to create a wheelchair accessible shower while
maintaining a unique and rustic visual appeal. When we received this project, the majority of the
bathroom had already been destroyed, and the new vanity was already in place. Our main
contribution was the new ADA accessible shower. We decided to keep the Saltillo tile and brick
wall in the bathroom to keep some of the original Southwestern charm of the home, and create
a stone flooring for the base of the shower. By mixing a variety of colored stones and creating a
stone detail up the side of the shower, we were able to add a modern and fresh touch to the
shower. Aside from the stone detail, the sides of the shower are made up of rustic wood-look
porcelain which fits the overall aesthetic of the bathroom while still being easy to clean. To
accommodate a wheelchair, the shower is 5’ by 5’ with a 3’ door. The handheld bar at the back
of the shower is an ADA compliant bar which has levers so it can be easily maneuvered.
Overall, we aimed to create a sturdy structure for the shower that would hold up to various
disability needs while still remaining chic. By adding rustic details and thoughtful ADA compliant
components, this shower is useful and attractive.
33