
Search results for "Destroy" in Home Design Ideas

 Mural Art - Wall Murals and Custom Paintings
Star Wars: The Force Awakens Murals in a bedroom by Tom Taylor of Mural Art LLC.
The theme for the room was to create the bridge of a star destroyer from Star Wars.
Being a huge Star Wars fan myself, I was thrilled to have had the opportunity to create this room.
Star Wars themed rooms have been very popular, especially with the new series of movies that Disney has produced. Star Wars art is perfect for any themed room, media room, home theater, office or your children's bedroom.
Items featured throughout the room to complete the look: Exploding Death Star Chandelier, bunk bed, Star Wars comforter set, throw pillows, drapes, room darkening shades, table lamps, and hand painted kids furniture.

 Srote & Co Architects | Planners | Interiors
This architecture and interior design project was introduced to us by the client’s contractor after their villa had been damaged extensively by a fire. The entire main level was destroyed with exception of the front study.
Srote & Co reimagined the interior layout of this St. Albans villa to give it an "open concept" and applied universal design principles to make sure it would function for our clients as they aged in place. The universal approach is seen in the flush flooring transitions, low pile rugs and carpets, wide walkways, layers of lighting and in the seated height countertop and vanity. For convenience, the laundry room was relocated to the master walk-in closet. This allowed us to create a dedicated pantry and additional storage off the kitchen where the laundry was previously housed.
All interior selections and furnishings shown were specified or procured by Srote & Co Architects.
 Mural Art - Wall Murals and Custom Paintings
Star Wars: The Force Awakens Murals in a bedroom by Tom Taylor of Mural Art LLC.
The theme for the room was to create the bridge of a star destroyer from Star Wars.
Being a huge Star Wars fan myself, I was thrilled to have had the opportunity to create this room.
Star Wars themed rooms have been very popular, especially with the new series of movies that Disney has produced. Star Wars art is perfect for any themed room, media room, home theater, office or your children's bedroom.
Items featured throughout the room to complete the look: Exploding Death Star Chandelier, bunk bed, Star Wars comforter set, throw pillows, drapes, room darkening shades, table lamps, Star Wars toys and hand painted kids furniture.
Find the right local pro for your project
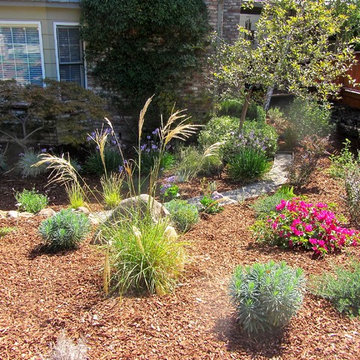
 Just in Thyme Landscape Design
The owners had been battling gophers, deer, drainage issues, drought, and hard, rocky soil for years. They decided to eliminate their entire front lawn & add a pond-less water fountain as a focal point. I strove to provide year-round interest by adding evergreen trees and shrubs to their mostly deciduous & perennial existing plants & a variety of plants that flower at different times of the year. We terraced the yard to address the drainage issues and separated the levels with a dry-stacked fieldstone wall. Low-water, erosion control plants at the top of the hill & plants that tolerate more water at the bottom will help with the longevity of their landscape. A cool palette of purple, blue, and pink helps sooth and unify the design. The spiral of gravel & Dymondia ground-cover (will fill in the area in a couple of months) draws the eye towards the fountain & provides a large area to rest the eyes that won’t need to be watered. It was a challenge to choose plants that the deer & gophers would be less likely to destroy, that can grow under a large Oak tree, and that attract beneficial insects to help the garden last!
 Mural Art - Wall Murals and Custom Paintings
Star Wars: The Force Awakens Murals in a bedroom by Tom Taylor of Mural Art LLC.
The theme for the room was to create the bridge of a star destroyer from Star Wars.
Being a huge Star Wars fan myself, I was thrilled to have had the opportunity to create this room.
Star Wars themed rooms have been very popular, especially with the new series of movies that Disney has produced. Star Wars art is perfect for any themed room, media room, home theater, office or your children's bedroom.
Items featured throughout the room to complete the look: Exploding Death Star Chandelier, bunk bed, Star Wars comforter set, throw pillows, drapes, room darkening shades, table lamps, and hand painted kids furniture.
 Trout Design Studio
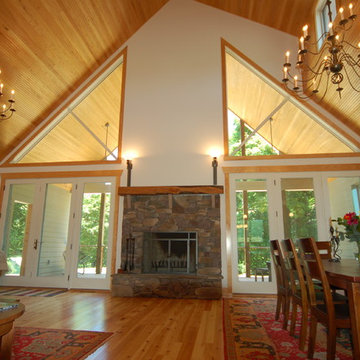
The living room features an enormous 4 foot by 5 foot Eldorado Stone fireplace with a slab pear mantle that was cut from an old tree lost to the fire that destroyed the original house. There are 2 custom fabricated 20m arm black iron chandeliers hanging from the cathedral ceiling and a full wall of glass flanking the fireplace to the east which bring in the morning light. There is a 40 foot wide open porch with arts and crafts stucco chimney with random placed Pewabic Pottery storey tiles. Several porch swings that were rescued from the original house hang here for evening story time with the grandchildren.
 Mural Art - Wall Murals and Custom Paintings

Star Wars: The Force Awakens Murals in a bedroom by Tom Taylor of Mural Art LLC.
The theme for the room was to create the bridge of a star destroyer from Star Wars.
Being a huge Star Wars fan myself, I was thrilled to have had the opportunity to create this room.
Star Wars themed rooms have been very popular, especially with the new series of movies that Disney has produced. Star Wars art is perfect for any themed room, media room, home theater, office or your children's bedroom.
Items featured throughout the room to complete the look: Exploding Death Star Chandelier, bunk bed, Star Wars comforter set, throw pillows, drapes, room darkening shades, table lamps, Star Wars toys and hand painted kids furniture.
 Mural Art - Wall Murals and Custom Paintings
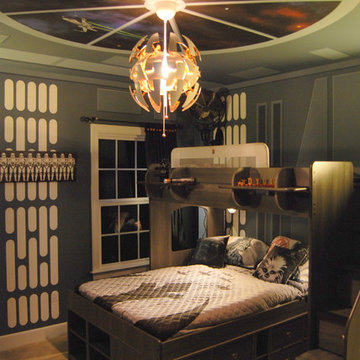
Star Wars: The Force Awakens Murals in a bedroom by Tom Taylor of Mural Art LLC.
The theme for the room was to create the bridge of a star destroyer from Star Wars.
Being a huge Star Wars fan myself, I was thrilled to have had the opportunity to create this room.
Star Wars themed rooms have been very popular, especially with the new series of movies that Disney has produced. Star Wars art is perfect for any themed room, media room, home theater, office or your children's bedroom.
Items featured throughout the room to complete the look: Exploding Death Star Chandelier, bunk bed, Star Wars comforter set, throw pillows, drapes, room darkening shades, table lamps, Star Wars toys and hand painted kids furniture.
 Charmean Neithart Interiors
Erika Bierman www.erikabiermanphotography.com
Example of a tuscan kitchen design in Los Angeles
Example of a tuscan kitchen design in Los Angeles

 The Narrow Lane
Design ideas for a mid-sized french country partial sun backyard wood fence flower bed in Boston for summer.
 Mural Art - Wall Murals and Custom Paintings
Star Wars: The Force Awakens Murals in a bedroom by Tom Taylor of Mural Art LLC.
The theme for the room was to create the bridge of a star destroyer from Star Wars.
Being a huge Star Wars fan myself, I was thrilled to have had the opportunity to create this room.
Star Wars themed rooms have been very popular, especially with the new series of movies that Disney has produced. Star Wars art is perfect for any themed room, media room, home theater, office or your children's bedroom.
Items featured throughout the room to complete the look: Exploding Death Star Chandelier, bunk bed, Star Wars comforter set, throw pillows, drapes, room darkening shades, table lamps, Star Wars toys and hand painted kids furniture.
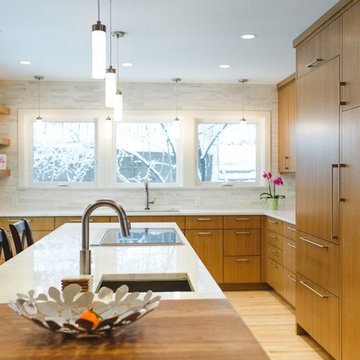
 Brian David Roberts | Interior Planning & Design
www.virginiarobertsphotography.com
Enclosed kitchen - large modern l-shaped light wood floor enclosed kitchen idea in Salt Lake City with an undermount sink, medium tone wood cabinets, white backsplash, stainless steel appliances, an island, flat-panel cabinets, marble countertops and stone slab backsplash
Enclosed kitchen - large modern l-shaped light wood floor enclosed kitchen idea in Salt Lake City with an undermount sink, medium tone wood cabinets, white backsplash, stainless steel appliances, an island, flat-panel cabinets, marble countertops and stone slab backsplash
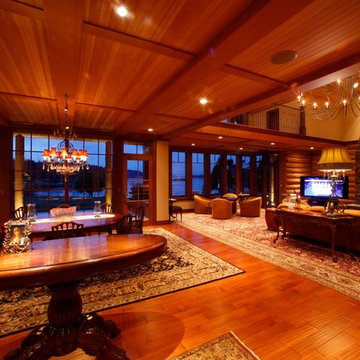
 BC&J Architecture
The design of this 5,000 square foot house was born of a tragic fire that destroyed the bulk of the house. Only the side flanking wings were able to be saved. The main body of the house was and garage were all reconsidered in their design. The result is a hybrid log/conventional construction assembly that looks nothing like the kit house that once stood between the two ends. The new work maintains the owner’s desire for a rustic aesthetic and utilizes massing, scale and rhythm more appropriate to the environment, the owner’s intended uses and character.
A rich blend of stone, log, and cedar shingles make for a design palette that is both rustic and refined at the same moment.
The house employs both geothermal and solar applications. The geothermal assembly is located in an adjacent field and together with the solar panel system offer little or no electrical load needed from the Grid to either heat or light the building. The owner enjoys a consistent selling of electricity to the PUD proving that large well detailed wood buildings can successfully deliver on thermal performance and timeless aesthetic character.
Designed by BC&J Architecture
photos: Martin Bydalek Photography
 Murphy Bros. Design | Build | Remodel
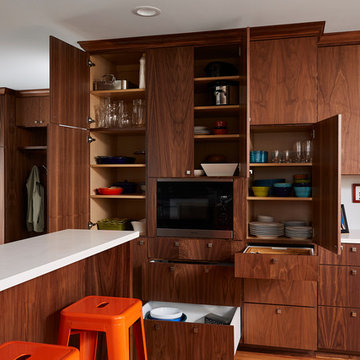
If the cook ain’t happy, ain’t nobody happy. The cramped design and dated condition of this south Minneapolis story and a half frustrated the gourmet cook in this family of four, who wanted more space to entertain. We removed a wall and designed a 5-foot addition off the back for the expanded dining/living space.
To bring this dark cramped, poorly designed kitchen into the 21st century without destroying its charm, we added new windows, more lighting, custom flat-panel walnut cabinets, quartz countertops with a companion geometric backsplash tile and new appliances. Keeping the cove ceilings and “toothing” in matching hardwood floors paid homage to the aesthetics of the previous era. The added mudroom off the kitchen completes the functional design. Now everyone is happy!
Design/Build Consultant — Courtney Cartee
Photography — Alyssa Lee
 HR DESIGN DEPT
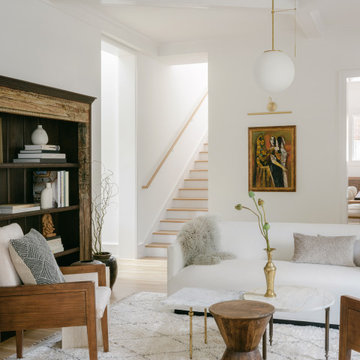
For years, early morning walks past this 1910 Craftsman in Houston's historic Avondale neighborhood left the new owners with lingering fantasies of making it their future home. When it became available, they acquired a home rich with history, but one nearly abolished. The home was once inhabited by Texas Governor (1931-1932) and founder of Humble Oil, Ross Sterling. But, renovations subdivided the home into multi-family rentals and destroyed original finishes. The developer driven modifications were abruptly halted by city red tags in 2018 after original windows were demolished and replaced with vinyl substitutes.
With a nearly clean slate on the interior, the HRDD renovation aims to be respectful to the original context while providing coplimentary modern surprises atypical to the era. One such example is a new opening that punctures through the second floor, extending to a roof skylight. Situated at the transition between formal and informal rooms on the first floor and common space on the second floor, this subtraction is lined with a scalloped wood screen. The screen is one of multiple moments within the home where texture will combine with minimal white surfaces, providing a backdrop to the owners' collection of antique Indian furniture pieces.
Additionally, a new detached replaced an existing dilapidated garage apartment and contains the owner's photography studio. Windows and a skylight are placed to capture coveted north light, ideal for photographing and editing. The main room remains an austere slate, with ceiling vaulting to a single aperture to create a dynamic moment that carries a dialogue to the opening in the main home.
 Kitchen Solvers of Frederick
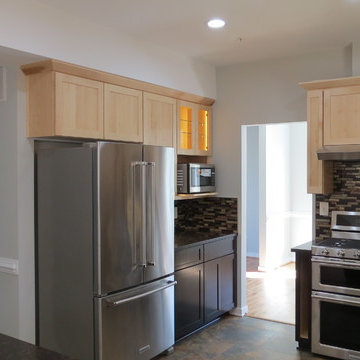
This is a completely new kitchen in a home that was destroyed by a fire. We rebuilt the home with a redesigned kitchen layout for the homeowner. The cabinets were done in maple with a shaker door by Bridgewood. The upper cabinets were done in Natural while the lower cabinets were done in Espresso. We then installed a Wilsonart Quartz countertop done in Gaudi and a 1X Random TE8 Sumatran glass tile backsplash. The flooring is a luxury vinyl tile from Downs H2O collection in Flint Hills color. To complete the look of the new kitchen we installed shaker crown molding and LED strip undercabinet lighting and LED tape lighting in cabinets with glass doors.
 Srote & Co Architects | Planners | Interiors

This architecture and interior design project was introduced to us by the client’s contractor after their villa had been damaged extensively by a fire. The entire main level was destroyed with exception of the front study.
Srote & Co reimagined the interior layout of this St. Albans villa to give it an "open concept" and applied universal design principles to make sure it would function for our clients as they aged in place. The universal approach is seen in the flush flooring transitions, low pile rugs and carpets, wide walkways, layers of lighting and in the seated height countertop and vanity. For convenience, the laundry room was relocated to the master walk-in closet. This allowed us to create a dedicated pantry and additional storage off the kitchen where the laundry was previously housed.
All interior selections and furnishings shown were specified or procured by Srote & Co Architects.
 Kitchen Solvers of Frederick
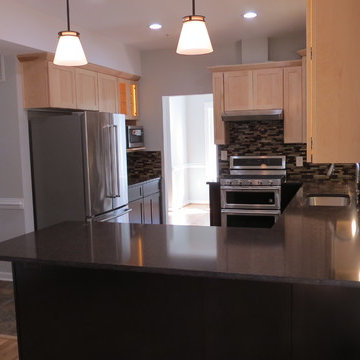
This is a completely new kitchen in a home that was destroyed by a fire. We rebuilt the home with a redesigned kitchen layout for the homeowner. The cabinets were done in maple with a shaker door by Bridgewood. The upper cabinets were done in Natural while the lower cabinets were done in Espresso. We then installed a Wilsonart Quartz countertop done in Gaudi and a 1X Random TE8 Sumatran glass tile backsplash. The flooring is a luxury vinyl tile from Downs H2O collection in Flint Hills color. To complete the look of the new kitchen we installed shaker crown molding and LED strip undercabinet lighting and LED tape lighting in cabinets with glass doors.
 Mural Art - Wall Murals and Custom Paintings
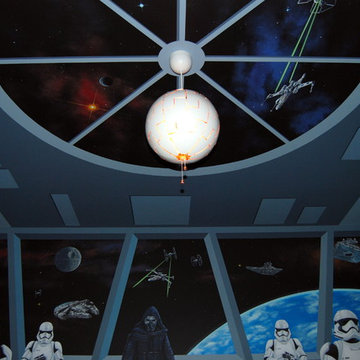
Star Wars: The Force Awakens Murals in a bedroom by Tom Taylor of Mural Art LLC.
The theme for the room was to create the bridge of a star destroyer from Star Wars.
Being a huge Star Wars fan myself, I was thrilled to have had the opportunity to create this room.
Star Wars themed rooms have been very popular, especially with the new series of movies that Disney has produced. Star Wars art is perfect for any themed room, media room, home theater, office or your children's bedroom.
Items featured throughout the room to complete the look: Exploding Death Star Chandelier, bunk bed, Star Wars comforter set, throw pillows, drapes, room darkening shades, table lamps, and hand painted kids furniture.
 Mural Art - Wall Murals and Custom Paintings

Star Wars: The Force Awakens Murals in a bedroom by Tom Taylor of Mural Art LLC.
The theme for the room was to create the bridge of a star destroyer from Star Wars.
Being a huge Star Wars fan myself, I was thrilled to have had the opportunity to create this room.
Star Wars themed rooms have been very popular, especially with the new series of movies that Disney has produced. Star Wars art is perfect for any themed room, media room, home theater, office or your children's bedroom.
Items featured throughout the room to complete the look: Exploding Death Star Chandelier, bunk bed, Star Wars comforter set, throw pillows, drapes, room darkening shades, table lamps, Star Wars toys and hand painted kids furniture.
35