
Search results for "Detached" in Home Design Ideas

 Pacific Home Source LLC
Beatiful craftsman style home
Inspiration for a mid-sized craftsman backyard concrete patio remodel in Seattle with a roof extension
Inspiration for a mid-sized craftsman backyard concrete patio remodel in Seattle with a roof extension
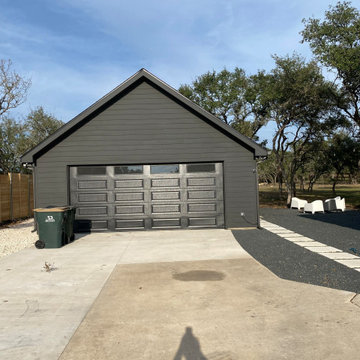
 Ascend Remodel & Construction Co.
We added this garage during a full house remodel project. The garage is 25 ft wide x 30 ft deep with Hardie Lap Siding and Trim. We added a large attic space for storage with a large pull-down laddar and bright lighting. On the back of the garage, we added a custom outdoor shower.
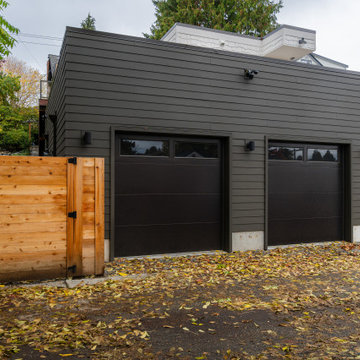
 Chapman Construction, LLC
Garage workshop - mid-sized modern detached two-car garage workshop idea in Seattle
Find the right local pro for your project

 Whitten Architects
photography by Rob Karosis
Mid-sized elegant white two-story wood exterior home photo in Portland Maine
Mid-sized elegant white two-story wood exterior home photo in Portland Maine

 Stony Point Development Group
John Hancock
Large arts and crafts master gray tile and porcelain tile porcelain tile walk-in shower photo with flat-panel cabinets, white cabinets, a two-piece toilet, white walls, an undermount sink and granite countertops
Large arts and crafts master gray tile and porcelain tile porcelain tile walk-in shower photo with flat-panel cabinets, white cabinets, a two-piece toilet, white walls, an undermount sink and granite countertops

 BGSDesign
The custom-made console staircase is the main feature of the house, connecting all 4 floors. It is lightened by a Thermo/lighting skylight and artificial light by IGuzzini Wall Washer & Trick Radial placed in the middle of several iron wire art pieces.

 Wydeven Architects LLC
Edmund Studios Photography.
A view of the kayak shed with an attached wood shed.
Example of a small beach style detached boathouse design in Milwaukee
Example of a small beach style detached boathouse design in Milwaukee

 HC Remodel & Design
 2017
Tom Kessler Photography
Example of a mid-sized farmhouse medium tone wood floor and brown floor eat-in kitchen design in Omaha with flat-panel cabinets, white cabinets, granite countertops, stainless steel appliances, an island and multicolored countertops
Example of a mid-sized farmhouse medium tone wood floor and brown floor eat-in kitchen design in Omaha with flat-panel cabinets, white cabinets, granite countertops, stainless steel appliances, an island and multicolored countertops


 Archer & Buchanan Architecture, Ltd.
Angle Eye Photography
Example of a classic backyard brick patio design in Philadelphia with a fire pit and no cover
Example of a classic backyard brick patio design in Philadelphia with a fire pit and no cover



 Eurodale Developments Inc
New addition extending out 20ft from the original home to create a great room with master suite above, and extend for an in-law suite below with separate walk out patio and entry to the rear yard.

 Jenny Wetzel - Realtor
Detached garage and carport in the back of a single-story South Tacoma home
Carport - mid-sized modern detached three-car carport idea in Seattle
Carport - mid-sized modern detached three-car carport idea in Seattle


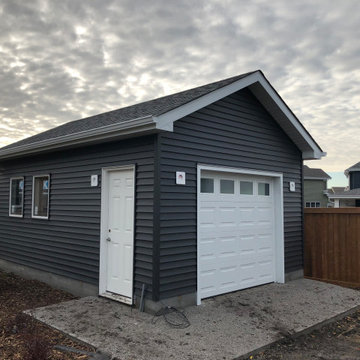
 Premier Built Garages
Single Car Garage, basic build, new concrete, exterior to match house.
Small detached one-car garage photo in Edmonton
Small detached one-car garage photo in Edmonton
 Stony Point Development Group
John Hancock
Example of a large arts and crafts master gray tile and porcelain tile porcelain tile walk-in shower design with flat-panel cabinets, white cabinets, a two-piece toilet, white walls, an undermount sink and granite countertops
Example of a large arts and crafts master gray tile and porcelain tile porcelain tile walk-in shower design with flat-panel cabinets, white cabinets, a two-piece toilet, white walls, an undermount sink and granite countertops
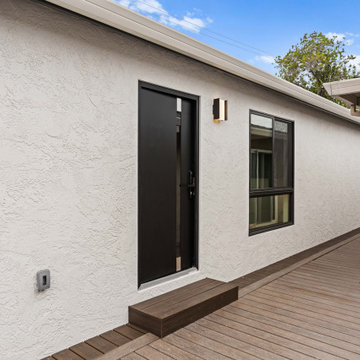
 EDR Design Build
Integrated design-build services combining architectural design with construction management under single contract. EDR Design Build eliminates traditional separation between design and construction phases, reducing project delays and cost overruns. Services include conceptual design, permitting coordination, material selection, quality control, and budget management. Streamlined communication reduces change orders and accelerates project delivery compared to traditional general contracting methods.
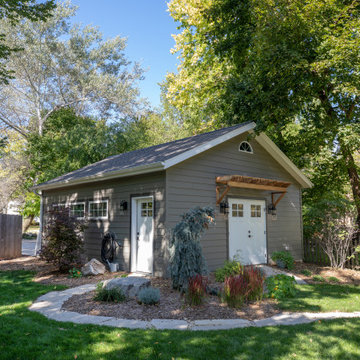
 Sweeney Design Remodel
This new attached garage includes many of the same design elements as the primary home for a seamless look.
Mid-sized transitional detached two-car garage photo
Mid-sized transitional detached two-car garage photo

 Mina Brinkey
Photo: Mina Brinkey © 2013 Houzz
Seated home bar - eclectic seated home bar idea in Tampa with white cabinets and wood countertops
Seated home bar - eclectic seated home bar idea in Tampa with white cabinets and wood countertops
160