
Search results for "Detached" in Home Design Ideas


 Land Art Design, Inc.
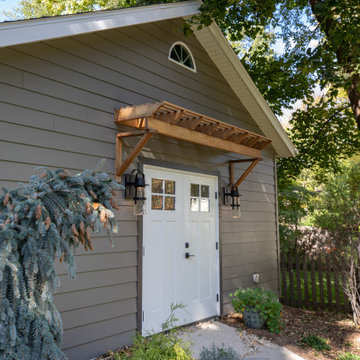
Designed and built by Land Art Design, Inc.
Garden shed - mid-sized craftsman backyard and detached concrete garden shed idea in DC Metro
Garden shed - mid-sized craftsman backyard and detached concrete garden shed idea in DC Metro
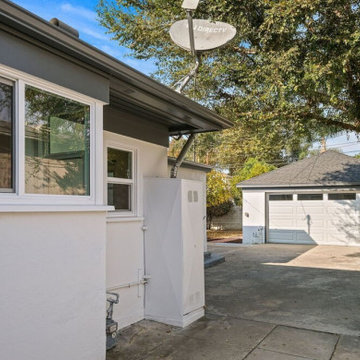
 Madison Builders
Completely remodeled 3BD/2BA Ranch-style home. The open floor plan offers a seamless flow from room to room. The living and dining room are open to the chef's kitchen with Energy Star appliances, quartz counters and a breakfast nook, ideal for entertaining. The spacious master has direct access to the backyard, a spacious closet and direct access to a spa-like bath.
Find the right local pro for your project


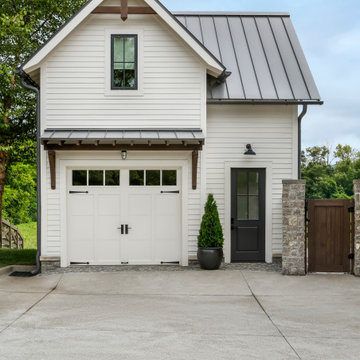


 Greg Love Homes
Saunder's Real Estate Photography
Inspiration for a mid-sized farmhouse white two-story concrete fiberboard gable roof remodel in Atlanta with a shingle roof
Inspiration for a mid-sized farmhouse white two-story concrete fiberboard gable roof remodel in Atlanta with a shingle roof
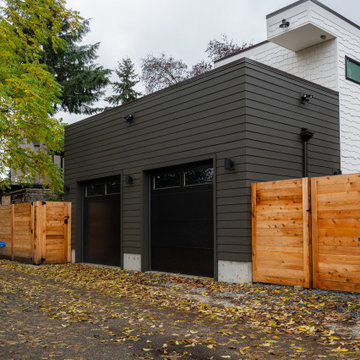


 Rosewood Contracting
New garage build start to finish. custom garage, flat roof, corrugated walls
Example of a mid-sized minimalist detached two-car garage design in Calgary
Example of a mid-sized minimalist detached two-car garage design in Calgary

 BGSDesign
red sofa made out of 2 fabric cats friendly. custom made coffee table made by Cozi studio ISRAEL. picture by Orly Shalem, a painter. cement-like plaster on the wall with different textures
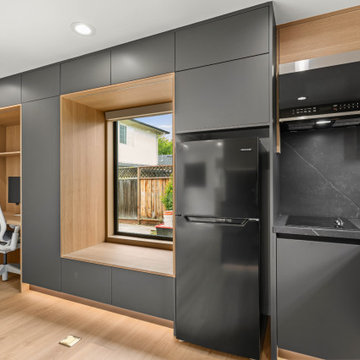
 EDR Design Build
Home expansion services including second-story additions, master suite expansions, guest bedroom additions, and multi-room projects. EDR Design Build handles structural analysis, foundation work, roofing integration, interior finishes, and seamless connection to existing home systems. Manages permits, zoning compliance, and ensures architectural consistency between original structure and new construction. Typical projects 500-2000 sq ft with 6-12 month timelines.
 BGSDesign
The custom-made console staircase is the main feature of the house, connecting all 4 floors. It is lightened by a Thermo/lighting skylight and artificial light by IGuzzini Wall Washer & Trick Radial placed in the middle of several iron wire art pieces. The photometric characteristics of the radial lens create a projection of the art on the wall.
 Sweeney Design Remodel
This new attached garage includes many of the same design elements as the primary home for a seamless look.
Mid-sized transitional detached two-car garage photo
Mid-sized transitional detached two-car garage photo

 Pine Creek Construction
Gambrel Appalachian Series Garage
28' x 32’ shown with Vinyl Siding, 9'6" walls, two 9'x8' Garage Doors and Side Entry Door.
Garage - detached two-car garage idea
Garage - detached two-car garage idea

 Lore Patterson
rustic weathered potting shed & birdhouse | lore Patterson
Mid-sized mountain style detached garden shed photo in Seattle
Mid-sized mountain style detached garden shed photo in Seattle

 User
A unique detached two car garage with covered walkway to the home.
Garage - mid-sized craftsman detached two-car garage idea in Phoenix
Garage - mid-sized craftsman detached two-car garage idea in Phoenix


 Laurie E. Friedman, AIA Architect, LEED AP
This detached 2-car garage houses an electric charging charging station and a beautiful green roof the is visible from the second floor master suite of the main Craftsman house.

 Modern-Shed
 provided a beautiful art studio for a home in Shoreline, WA, just north of Seattle. Dominic AZ Bonuccelli
Example of a small classic detached studio / workshop shed design in Seattle
Example of a small classic detached studio / workshop shed design in Seattle

 Austin Patterson Disston Architects
Tria Giovan
Garage - mid-sized victorian detached two-car garage idea in New York
Garage - mid-sized victorian detached two-car garage idea in New York

 BDS Design Build Remodel
Studio West Photography
Inspiration for a mid-sized timeless detached two-car garage remodel in Chicago
Inspiration for a mid-sized timeless detached two-car garage remodel in Chicago
161