
Search results for "Detached" in Home Design Ideas

 Alair Homes Plano
These homeowners really wanted a full garage space where they could house their cars. Their one car garage was overflowing as a storage space and they felt this space could be better used by their growing children as a game room. We converted the garage space into a game room that opens both to the patio and to the driveway. We built a brand new garage with plenty of room for their 2 cars and storage for all their sporting gear! The homeowners chose to install a large timber bar on the wall outside that is perfect for entertaining! The design and exterior has these homeowners feeling like the new garage had been a part of their 1958 home all along! Design by Hatfield Builders & Remodelers | Photography by Versatile Imaging

 MMA Builders
2-Car garage with 1 bedroom apartmemnt above. 36 x 24. Custom PVC trim to match existing house.
Inspiration for a mid-sized victorian detached two-car garage workshop remodel in Boston
Inspiration for a mid-sized victorian detached two-car garage workshop remodel in Boston

 Morgenroth Development
 is a fully licensed general contractor in Pleasanton, California. We offer a full-range of professional design and construction services.
Find the right local pro for your project

 Caleb McEachern
John Walsh - iShootYourProperty
Inspiration for a large craftsman detached garage remodel in Dallas
Inspiration for a large craftsman detached garage remodel in Dallas
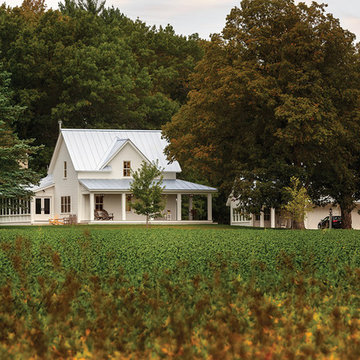

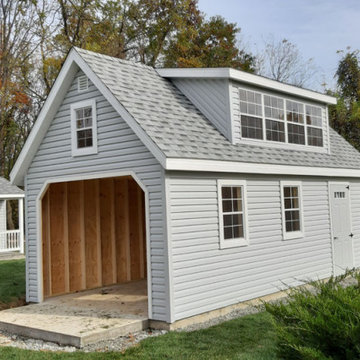
 The Olde Sale Barn
Protect your car, truck, boat, or any vehicle with a quickly installed garage. There is no need to work around complicated foundations, wait for builder delays, or tiptoe around a construction mess. Get your investments out of the weather and into a quality prefab shed with a garage door and reinforced floor.

 BGSDesign
kids bathroom with turquoise colors and decorative lighting
Inspiration for a small contemporary 3/4 gray tile and porcelain tile porcelain tile and turquoise floor walk-in shower remodel in Tel Aviv with flat-panel cabinets, turquoise cabinets, a wall-mount toilet, gray walls, a console sink, solid surface countertops, a hinged shower door and green countertops
Inspiration for a small contemporary 3/4 gray tile and porcelain tile porcelain tile and turquoise floor walk-in shower remodel in Tel Aviv with flat-panel cabinets, turquoise cabinets, a wall-mount toilet, gray walls, a console sink, solid surface countertops, a hinged shower door and green countertops

 FIELDWORK Design & Architecture
Photography by Brian Walker Lee
Shed - modern detached shed idea in Portland
Shed - modern detached shed idea in Portland
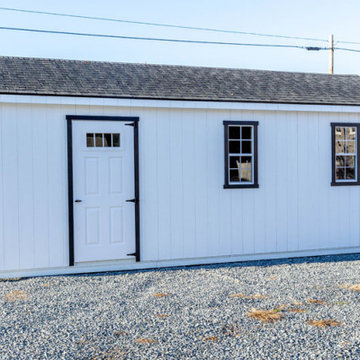 The Olde Sale Barn
Protect your car, truck, boat, or any vehicle with a quickly installed garage. There is no need to work around complicated foundations, wait for builder delays, or tiptoe around a construction mess. Get your investments out of the weather and into a quality prefab shed with a garage door and reinforced floor.
 Caleb McEachern
John Walsh - iShootYourProperty
Inspiration for a large craftsman detached four-car garage remodel in Dallas
Inspiration for a large craftsman detached four-car garage remodel in Dallas
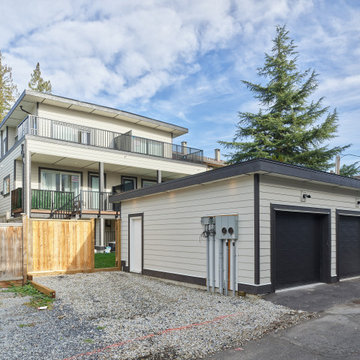
 BRIO Construction
This modern multi-unit home features a sleek contemporary exterior with clean lines, spacious balconies, and a detached two-car garage. The neutral color palette, black trim accents, and durable siding create a stylish yet functional design. A secure fenced yard and ample outdoor space enhance privacy and versatility for homeowners.

 Pally Roofing
Block foundation garage with second floor man cave.
Mid-sized country detached three-car garage workshop photo in Cleveland
Mid-sized country detached three-car garage workshop photo in Cleveland

 Bartelt. The Remodeling Resource
Photo Credit - David Bader
Garage - farmhouse four-car garage idea in Milwaukee
Garage - farmhouse four-car garage idea in Milwaukee
 The Olde Sale Barn
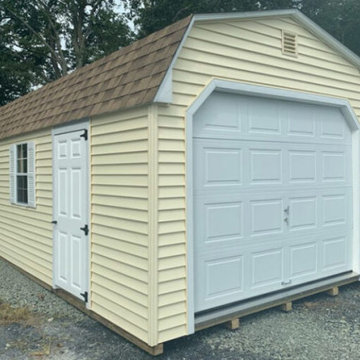
Protect your car, truck, boat, or any vehicle with a quickly installed garage. There is no need to work around complicated foundations, wait for builder delays, or tiptoe around a construction mess. Get your investments out of the weather and into a quality prefab shed with a garage door and reinforced floor.
 Go ADU Construction
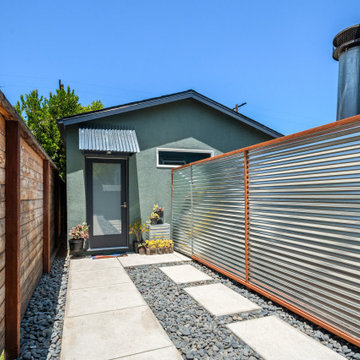
This modern detached garage conversion features an exterior path with large concrete pavers set in dark gravel. A contemporary fence combines corrugated metal panels with warm wood framing, complementing the green stucco exterior wall, glass door, and industrial metal awning above the entryway.


 MMA Builders
2-Car garage with 1 bedroom apartment above. 36 x 24. Custom PVC trim to match existing house. Cupola with LED lighting controlled by dusk to dawn photocell.

 Michael E Breseman Architects Ltd
MEB Architects Ltd - "The Barn" custom 5 car garage.
MEB Architects was commissioned to design a single family home and detached garage on 20 acres in Long Grove. Surrounded by the natural setting of the adjacent conservation district we recalled the simple forms & materials of Midwestern farms. With the client’s love of French Country sensibilities, the combination led to an eclectic design of pure American and European architecture. The four car detached garage or “barn” was designed and constructed first with the “main house” to complete the setting later. The main house and barn are all the more remarkable by the juxtaposition of reclaimed antique materials and new building technologies – the exposed antique barn wood, milk ventilators, and corrugated galvanized metal roofing are the veneer for the environmentally friendly prefabricated energy efficient THERMOCORE panels. The house is now under construction

 Lara Dutto, Laraarchitecture
Architect of Record: David Burton, photographer: Paul Dyer
Home studio - small traditional concrete floor home studio idea in San Francisco
Home studio - small traditional concrete floor home studio idea in San Francisco

 Carolina Timberworks
Western Red Cedar
© Carolina Timberworks
Mid-sized mountain style stone back porch photo in Charlotte with a roof extension and a fire pit
Mid-sized mountain style stone back porch photo in Charlotte with a roof extension and a fire pit
178