
Search results for "Detached" in Home Design Ideas


 GTG Builders
Inspiration for a large timeless l-shaped medium tone wood floor eat-in kitchen remodel with a farmhouse sink, recessed-panel cabinets, white cabinets, marble countertops, white backsplash, subway tile backsplash, stainless steel appliances, an island and white countertops
Find the right local pro for your project

 Anlon
Lily Lovebug Photography
Inspiration for a mid-sized craftsman detached one-car boathouse remodel in Portland
Inspiration for a mid-sized craftsman detached one-car boathouse remodel in Portland

 Schneider Custom Homes
Example of a mid-sized arts and crafts detached two-car garage workshop design in Boise

 Perrone Construction Custom Homes
Island style tile deck photo in Tampa with a roof extension and a bbq area

 Christopher Burns Interiors
The floors and walls are all reclamed lumber. The beames were saved from the original structure. The club chairs are French "Moustache chairs" from the 1920's


 Paul Graham Companies, LLC
Example of a mid-sized arts and crafts detached two-car garage design in Jackson

 James River Construction, LLC.
This detached garage uses vertical space for smart storage. A lift was installed for the owners' toys including a dirt bike. A full sized SUV fits underneath of the lift and the garage is deep enough to site two cars deep, side by side. Additionally, a storage loft can be accessed by pull-down stairs. Trex flooring was installed for a slip-free, mess-free finish. The outside of the garage was built to match the existing home while also making it stand out with copper roofing and gutters. A mini-split air conditioner makes the space comfortable for tinkering year-round. The low profile garage doors and wall-mounted opener also keep vertical space at a premium.


 Shield Xteriors
Before. Addition in back was sinking in the mud because of lack of adequate foundation
Small arts and crafts detached two-car porte cochere photo in St Louis
Small arts and crafts detached two-car porte cochere photo in St Louis

 Toronto Designers
Mid-sized trendy galley porcelain tile and black floor enclosed kitchen photo in Toronto with an undermount sink, shaker cabinets, white cabinets, solid surface countertops, porcelain backsplash, white appliances, no island and gray countertops


 User
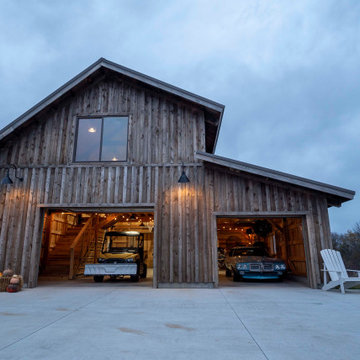
There was no need for these homeowners to sacrifice style for functionality! Aesthetically, these black, long paneled steel garage doors provide a modern feature to an otherwise traditional detached garage. From a functional perspective, the space is built for convenience. Notice the pedestrian entrance door, the standard single garage door, and the taller sized door to accommodate a large vehicle. Perfect for looks and lifestyle! | Project and Photo Credits: ProLift Garage Doors of Savannah
 Legacy Post & Beam
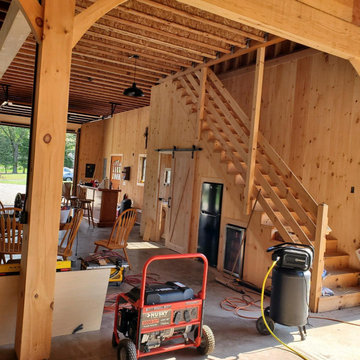
Post and beam two car garage with storage space and loft overhead
Large mountain style detached two-car garage workshop photo
Large mountain style detached two-car garage workshop photo
 Shield Xteriors
After. 7" reveal James Hardie lap siding in Khaki Brown, with Arctic White trim, soffit, and fascia. Painted garage door to match siding.
Inspiration for a small craftsman detached two-car porte cochere remodel in St Louis
Inspiration for a small craftsman detached two-car porte cochere remodel in St Louis

 Fivedot
Cleary O'Farrell
Example of a small minimalist blue two-story house exterior design in Seattle with a shed roof
Example of a small minimalist blue two-story house exterior design in Seattle with a shed roof
 Sheds Unlimited LLC
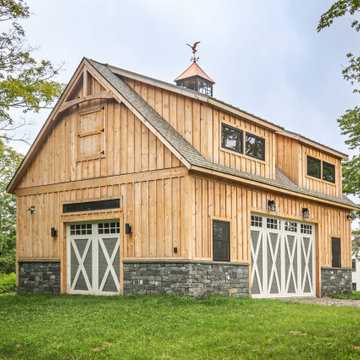
A 26x36 Legacy Workshop Garage with varnished pine board siding and trim.
Mid-sized elegant detached one-car carport photo in Boston
Mid-sized elegant detached one-car carport photo in Boston
 TreHus Architects+Interior Designers+Builders
Example of a large beach style detached four-car garage workshop design in Minneapolis
175