
Search results for "Detached" in Home Design Ideas


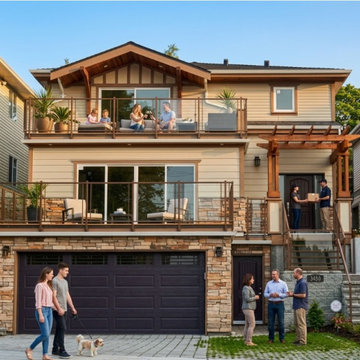
 MyHomebuilder.ca
This custom-built pair of independent modern homes in North Vancouver features a striking multi-level exterior defined by clean architectural lines, expansive windows, and a sophisticated blend of stone and warm wood siding. Framed by custom landscaping and a modern paved driveway, the residences balance high-end West Coast design with inviting, distinct curb appeal.
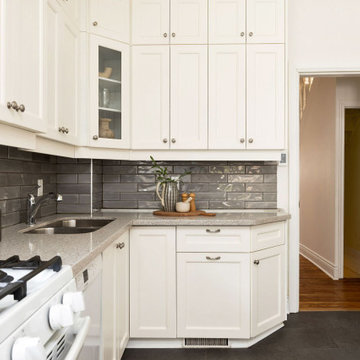
 Toronto Designers
Example of a mid-sized trendy galley porcelain tile and black floor enclosed kitchen design in Toronto with an undermount sink, shaker cabinets, white cabinets, solid surface countertops, porcelain backsplash, white appliances, no island and gray countertops
Find the right local pro for your project

 Sotheby's International Realty
Beautifully designed by Giannetti Architects and skillfully built by Morrow & Morrow Construction in 2006 in the highly coveted guard gated Brentwood Circle. The stunning estate features 5bd/5.5ba including maid quarters, library, and detached pool house. Designer finishes throughout with wide plank hardwood floors, crown molding, and interior service elevator. Sumptuous master suite and bath with large terrace overlooking pool and yard. 3 additional bedroom suites + dance studio/4th bedroom upstairs. Spacious family room with custom built-ins, eat-in cook's kitchen with top of the line appliances and butler's pantry & nook. Formal living room w/ french limestone fireplace designed by Steve Gianetti and custom made in France, dining room, and office/library with floor-to ceiling mahogany built-in bookshelves & rolling ladder. Serene backyard with swimmer's pool & spa. Private and secure yet only minutes to the Village. This is a rare offering. Photos by PostRain

 Tungsten Royce Custom Wood Products
Scott Sexton
Example of a mid-sized mountain style detached two-car garage design in Los Angeles
Example of a mid-sized mountain style detached two-car garage design in Los Angeles

 Studio Shed - Live Large. Build Small.
Let the outdoors in and the indoors out. A perfect illustration of how a detached Studio Shed space can integrate your indoor and outdoor living spaces.

 Box Builders
Inspiration for a mid-sized mid-century modern detached two-car garage remodel in Houston

 open mode
Dark gray flat panel cabinets and peninsula. Silestone countertop and (fireclay) tile backsplash in a herringbone pattern create an open contemporary kitchen with a view of the mountains beyond. Don't forget the solid white oak shelving!
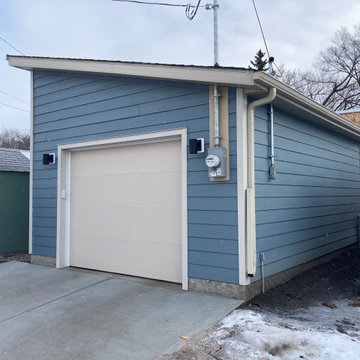
 Premier Built Garages
Single Car Garage, basic build, new concrete, exterior to match house.
Inspiration for a small contemporary detached one-car garage remodel in Edmonton
Inspiration for a small contemporary detached one-car garage remodel in Edmonton
 Tungsten Royce Custom Wood Products
Scott Sexton
Inspiration for a mid-sized rustic detached two-car garage remodel in Los Angeles
Inspiration for a mid-sized rustic detached two-car garage remodel in Los Angeles

 Lands End Development - Designers & Builders
Corner shower - mid-sized rustic 3/4 metal tile ceramic tile and brown floor corner shower idea in Minneapolis with flat-panel cabinets, medium tone wood cabinets, a two-piece toilet, orange walls, a console sink and white countertops

 BGSDesign
The master bedroom has black and linen tones. 2 Neuro lamps by Davide Groppi give direct light for reading in bed, and linear LED wall washes the closets. upholstered bed made out of 6 different fabric and textures. 2 upholstered night side "table" , fabric by Ralph Lauren home

 IS Architecture
The kitchen, breakfast room and family room are all open to one another. The kitchen has a large twelve foot island topped with Calacatta marble and features a roll-out kneading table, and room to seat the whole family. The sunlight breakfast room opens onto the patio which has a built-in barbeque, and both bar top seating and a built in bench for outdoor dining. The large family room features a cozy fireplace, TV media, and a large built-in bookcase. The adjoining craft room is separated by a set of pocket french doors; where the kids can be visible from the family room as they do their homework.


 Tungsten Royce Custom Wood Products
Scott Sexton
Example of a mid-sized mountain style detached two-car garage design in Los Angeles
Example of a mid-sized mountain style detached two-car garage design in Los Angeles

 Alexander Antonelli Architects LLC
Garage workshop - mid-sized detached three-car garage workshop idea in New York

 Waterloo Outdoor Design Build
Modern Carport
Example of a large trendy detached two-car carport design in Austin
Example of a large trendy detached two-car carport design in Austin

 Dibello Architects, PLLC
One-Story White Farmhouse and Barn. Photography by Clicked By Lara.
Inspiration for a large cottage beige one-story stone house exterior remodel in Austin with a metal roof
Inspiration for a large cottage beige one-story stone house exterior remodel in Austin with a metal roof

 Pregio Homes, LLC
Oversized one-car detached garage with a man cave/cigar room at rear.
Photos in this album are courtesy Waves End Services, LLC and Lisa Taute Photography.
Architects: 308 llc, DND Architects, LGA Studios - all of Colorado
176