
Search results for "Detached" in Home Design Ideas

 Colin Groth Builders
Painting in progress
Example of a small arts and crafts detached gray garden shed design in San Francisco
Example of a small arts and crafts detached gray garden shed design in San Francisco

Inspiration for a french country two-story stone front door remodel in Austin with a medium wood front door

 L.G. Flint, Inc.
Example of a mid-sized classic one-story and detached brick and two-car red carport design
Find the right local pro for your project


 James River Construction, LLC.
This detached garage uses vertical space for smart storage. A lift was installed for the owners' toys including a dirt bike. A full sized SUV fits underneath of the lift and the garage is deep enough to site two cars deep, side by side. Additionally, a storage loft can be accessed by pull-down stairs. Trex flooring was installed for a slip-free, mess-free finish. The outside of the garage was built to match the existing home while also making it stand out with copper roofing and gutters. A mini-split air conditioner makes the space comfortable for tinkering year-round. The low profile garage doors and wall-mounted opener also keep vertical space at a premium.


 Francesca Owings Interior Design
Point West at Macatawa Park
J. Visser Design
Insignia Homes
Inspiration for a coastal u-shaped eat-in kitchen remodel in Grand Rapids with a farmhouse sink, recessed-panel cabinets, gray cabinets and stainless steel appliances
Inspiration for a coastal u-shaped eat-in kitchen remodel in Grand Rapids with a farmhouse sink, recessed-panel cabinets, gray cabinets and stainless steel appliances

 Baine Contracting, Inc.
Storage loft over a detached 2 car garage.
Example of a small beach style detached two-car barn design in New York
Example of a small beach style detached two-car barn design in New York

 Christopher D. Marshall Architect, LLC
Here is the detached garage studio. The arched window overlooks the drive court and covered terrace
Chris Marshall.
Mid-sized elegant guest medium tone wood floor bedroom photo in St Louis with white walls and no fireplace
Mid-sized elegant guest medium tone wood floor bedroom photo in St Louis with white walls and no fireplace

 Sheds Unlimited LLC
Rear side of a 26x36 Legacy 2-Story Garage in Vermont
Example of a mid-sized classic detached one-car carport design in Boston
Example of a mid-sized classic detached one-car carport design in Boston

 Meadowlark Design+Build
Single car detached garage with Hardie Board siding in Ann Arbor, Michigan by Meadowlark Design+Build
Inspiration for a transitional detached one-car garage remodel in Detroit
Inspiration for a transitional detached one-car garage remodel in Detroit

 Tungsten Royce Custom Wood Products
Scott Sexton
Mid-sized mountain style detached two-car garage photo in Los Angeles
Mid-sized mountain style detached two-car garage photo in Los Angeles

 Tom Meaney Architect, AIA
Rustic barn acts as garage for car storage.
Example of a large cottage detached one-car garage design in Santa Barbara
Example of a large cottage detached one-car garage design in Santa Barbara


 Sheds Unlimited LLC
A 26x36 Legacy Workshop Garage with varnished pine board siding.
Inspiration for a mid-sized timeless detached one-car carport remodel in Boston
Inspiration for a mid-sized timeless detached one-car carport remodel in Boston

 User
Custom home with lookout tower and stone accents leading to front entrance.
Mid-sized craftsman green two-story gable roof idea
Mid-sized craftsman green two-story gable roof idea
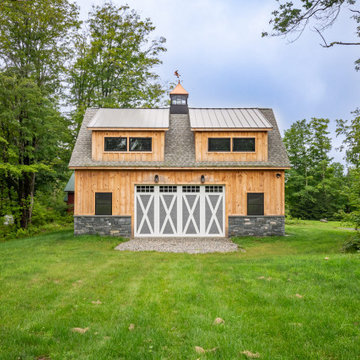 Sheds Unlimited LLC
A 26×36 Legacy 2-Story Workshop Single-Car Garage in Wilmington, VT
Example of a mid-sized classic detached one-car carport design in Boston
Example of a mid-sized classic detached one-car carport design in Boston

 Michael E Breseman Architects Ltd
MEB Architects Ltd - "The Barn" custom 5 car garage.
MEB Architects was commissioned to design a single family home and detached garage on 20 acres in Long Grove. Surrounded by the natural setting of the adjacent conservation district we recalled the simple forms & materials of Midwestern farms. With the client’s love of French Country sensibilities, the combination led to an eclectic design of pure American and European architecture. The four car detached garage or “barn” was designed and constructed first with the “main house” to complete the setting later. The main house and barn are all the more remarkable by the juxtaposition of reclaimed antique materials and new building technologies – the exposed antique barn wood, milk ventilators, and corrugated galvanized metal roofing are the veneer for the environmentally friendly prefabricated energy efficient THERMOCORE panels. The house is now under construction

 Alair Homes Plano
These homeowners really wanted a full garage space where they could house their cars. Their one car garage was overflowing as a storage space and they felt this space could be better used by their growing children as a game room. We converted the garage space into a game room that opens both to the patio and to the driveway. We built a brand new garage with plenty of room for their 2 cars and storage for all their sporting gear! The homeowners chose to install a large timber bar on the wall outside that is perfect for entertaining! The design and exterior has these homeowners feeling like the new garage had been a part of their 1958 home all along! Design by Hatfield Builders & Remodelers | Photography by Versatile Imaging


174