
Search results for "Detached" in Home Design Ideas



 Leah Davidson at Windermere Real Estate Midtown
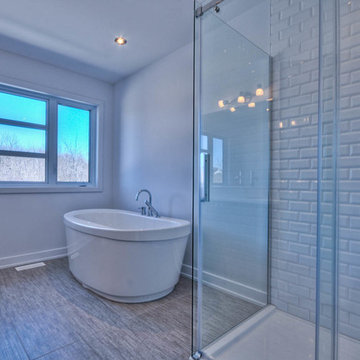
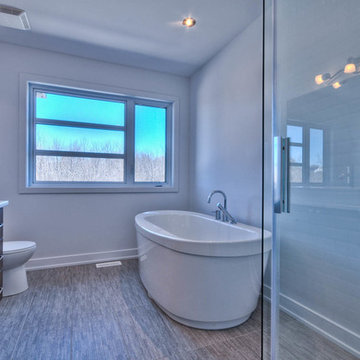
Contemporary She-shed home office with it's own deck, oversized windows, vaulted ceilings, wood flooring, heat, electricity. Photos by Christophe Servieres @Shot2Sell
Find the right local pro for your project

 Phirst and Lassing Doors
Custom oversize wooden garage door sandwiched between two standard size wood garage doors is tall enough to accommodate an RV.
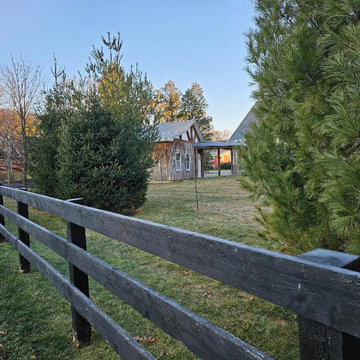
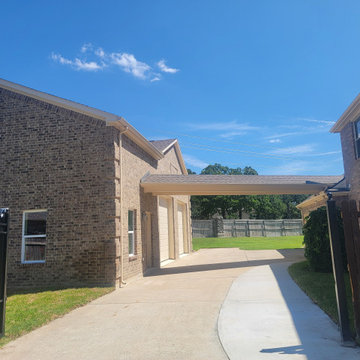
Garage - large traditional detached three-car garage idea
Garage - large traditional detached three-car garage idea
 Kitchens By Lombco
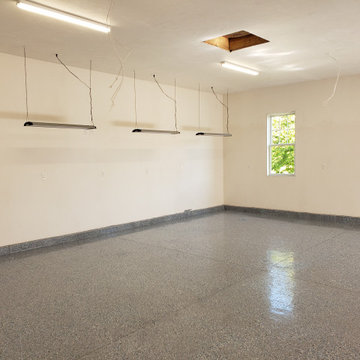
We designed and built this detached two car garage with large garage doors and 10' ceiling heights. We finished the exterior style to match the main house perfectly. This garage has a 30'x30' foot print.


 Kitchens By Lombco
We designed and built this detached two car garage with large garage doors and 10' ceiling heights. We finished the exterior style to match the main house perfectly. This garage has a 30'x30' foot print.
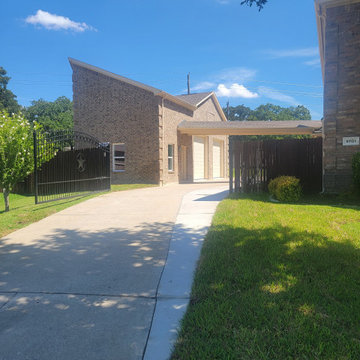

 ADUs Master Design&Building Firm
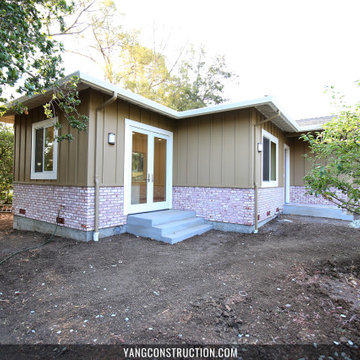
Detached ADU In Signal Hill, CA
Mid-sized contemporary two-story exterior home idea in Los Angeles
Mid-sized contemporary two-story exterior home idea in Los Angeles

 Brecknock Builders LLC
Inspiration for a mid-sized timeless detached three-car garage remodel in Philadelphia


 Chango
Architectural advisement, Interior Design, Custom Furniture Design & Art Curation by Chango & Co.
Architecture by Crisp Architects
Construction by Structure Works Inc.
Photography by Sarah Elliott
See the feature in Domino Magazine

 DEANE Inc | Distinctive Design & Cabinetry
The new floor plan design made more effective use of the space, accommodating multiple renovation needs into the kitchen. The new layout created an open galley kitchen with a 13 1/2′ Island with seating at each end, a cool-grey custom banquette with 2 tables.

 Benson Construction and Remodeling
30x28 detached 3-stall garage insulated with drywall. Hanging heater. 2" insulated steel overhead doors.
Example of a large minimalist detached three-car garage design in Minneapolis
Example of a large minimalist detached three-car garage design in Minneapolis
25