
Search results for "Detached" in Home Design Ideas



Find the right local pro for your project

 James & Associates Residential Designers, LLC
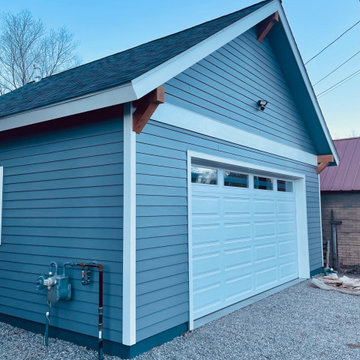
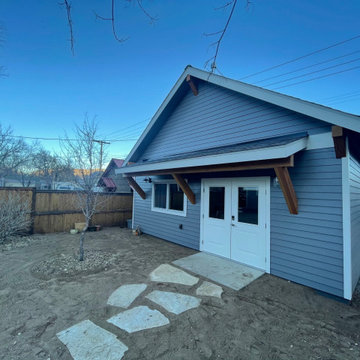
This detached garage has it all; man cave/ music studio, garage and a small apartment up stairs.
Designed by James & Associates Residential Designers, LLC
 Pearl Remodeling
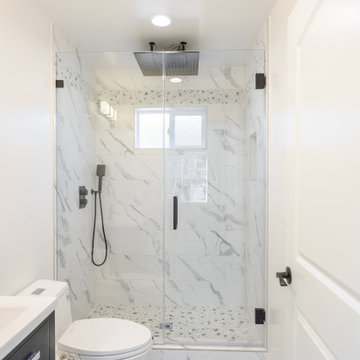
We turned this detached 2-car garage into a beautiful modern ADU packed with amazing features. This ADU has a kitchenette, full bathroom, and bedroom with closet space. The ADU has a brown vinyl wood floor, recessed lighting, ductless A/C, top-grade insulation, GFCI outlets, and more. The bathroom has a fixed vanity with one faucet and the shower is covered with large white marble tiles with pebble accents. The bedroom is an additional 150 sq. that was added to the detached garage.

 Marc Ekhause Home Builder and Custom Renovations
Detached garage, Steel roofing , Concrete board siding , and a bar-b-que shed at the rear. Photo: Marc Ekhause
Garage - mid-sized rustic detached garage idea
Garage - mid-sized rustic detached garage idea



 Millbrook Construction LLC
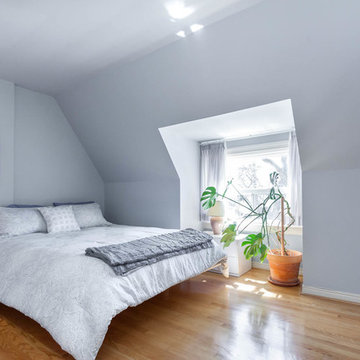
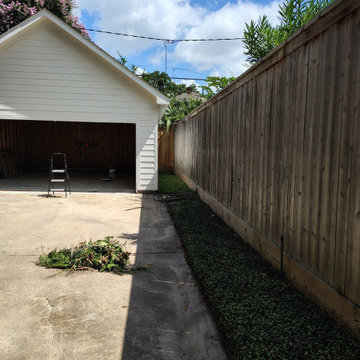
lap siding
hardie siding
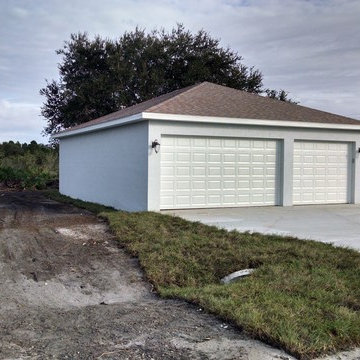
detached garage
Arts and crafts garage photo in Houston
Arts and crafts garage photo in Houston
 Tru Builders LLC
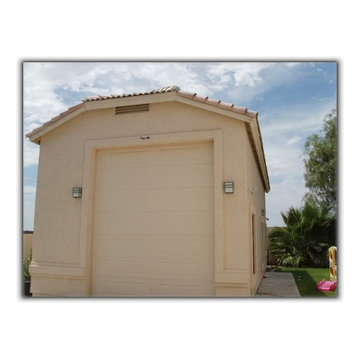
Peoria Homeowner now has ample parking for their Recreational Vehicle as well as a large workshop space and Office is this Detached Garage Building.

 Restructure Studio
Michael Hsu
Large urban look-out carpeted and gray floor basement photo in Austin with gray walls and no fireplace
Large urban look-out carpeted and gray floor basement photo in Austin with gray walls and no fireplace


 Gerber Homes
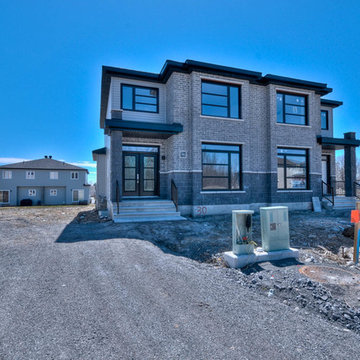
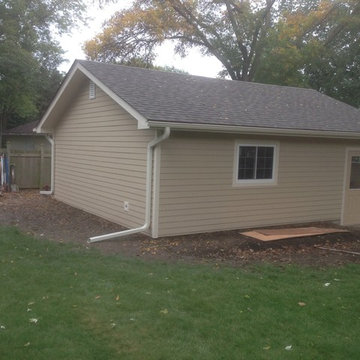
Detached gardening shed addition - side view. This contemporary style was built to match the original integrity of the home exterior using siding and white molding.

 Marc Ekhause Home Builder and Custom Renovations
Detached garage, Steel roofing , Concrete board siding , and a bar-b-que shed at the rear. Photo: Marc Ekhause

 Locati Architects
Springhill Residence by Locati Architects, Interior Design by Locati Interiors, Photography by Roger Wade
Country two-story wood exterior home idea
Country two-story wood exterior home idea
28