
Search results for "Detached" in Home Design Ideas

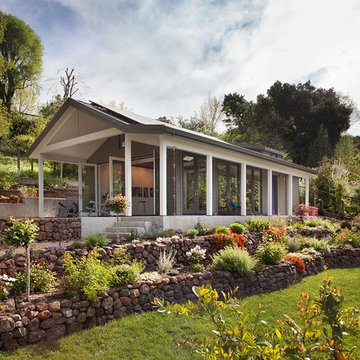
 Lara Dutto, Laraarchitecture
Architect of Record: David Burton, photographer: Paul Dyer
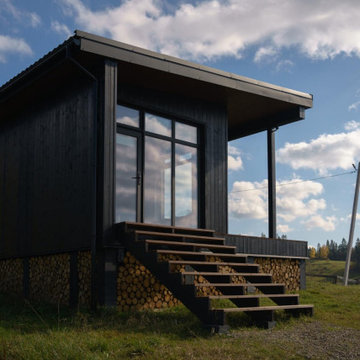
Home design - small transitional home design idea in San Francisco
Home design - small transitional home design idea in San Francisco

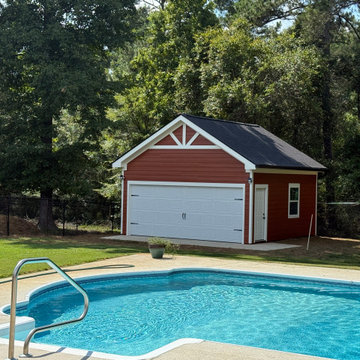
 Washa Remodeling & Design
Detached Lake Home Garage
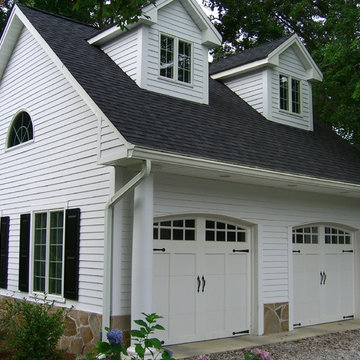
Example of a mid-sized classic detached two-car garage design in Boston
Example of a mid-sized classic detached two-car garage design in Boston
Find the right local pro for your project
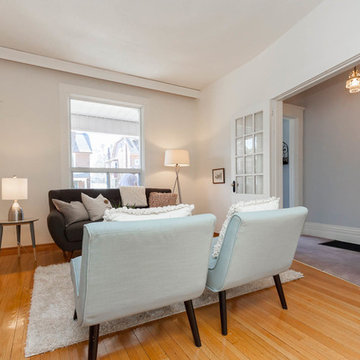


 John Gehri Zerrer
Studio / workshop shed - large farmhouse detached studio / workshop shed idea in New York

 Linc Thelen Design
This couple purchased a second home as a respite from city living. Living primarily in downtown Chicago the couple desired a place to connect with nature. The home is located on 80 acres and is situated far back on a wooded lot with a pond, pool and a detached rec room. The home includes four bedrooms and one bunkroom along with five full baths.
The home was stripped down to the studs, a total gut. Linc modified the exterior and created a modern look by removing the balconies on the exterior, removing the roof overhang, adding vertical siding and painting the structure black. The garage was converted into a detached rec room and a new pool was added complete with outdoor shower, concrete pavers, ipe wood wall and a limestone surround.
Kitchen Details:
-Cabinetry, custom rift cut white oak
-Light fixtures, Lightology
-Barstools, Article and refinished by Home Things
-Appliances, Thermadore, stovetop has a downdraft hood
-Island, Ceasarstone, raw concrete
-Sink and faucet, Delta faucet, sink is Franke
-White shiplap ceiling with white oak beams
-Flooring is rough wide plank white oak and distressed

 Sweatman-Young, Inc.
Sweatman-Young constructed this 30' x 48' detached garage from the ground up based on the homeowner's specifications.
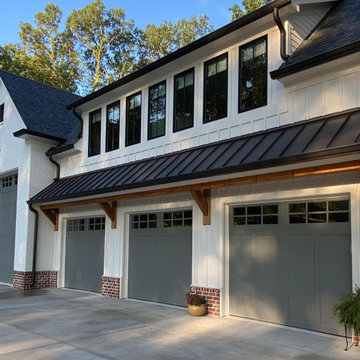
 tonya_wimberly
Detached carriage house garage: 1100 sqft garage upstairs. Rv garage + 3 car garage with a workbench in the back.




 k+co LIVING - Interiors by Karen B Wolf
Modern farmhouse kitchen. Brown kitchen table surrounded by plush chairs + a breakfast bar with comfy stools.
Kitchen - large transitional medium tone wood floor, brown floor and exposed beam kitchen idea in New York with a farmhouse sink, paneled appliances and an island
Kitchen - large transitional medium tone wood floor, brown floor and exposed beam kitchen idea in New York with a farmhouse sink, paneled appliances and an island

 Wendling Designs
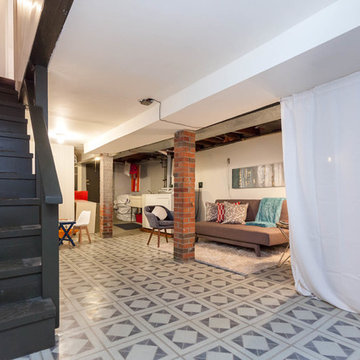
Multi level detached garage. Enter garage service door from the patio and walk down the interior stairs to the concrete floor.
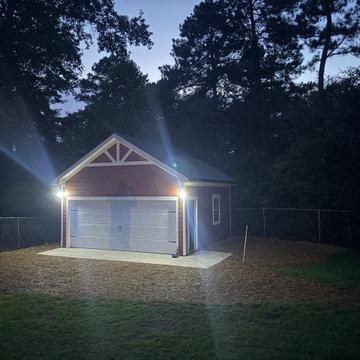
Example of a detached two-car garage design in Chicago
Example of a detached two-car garage design in Chicago

 Lara Dutto, Laraarchitecture
Architect of Record: David Burton, photographer: Paul Dyer
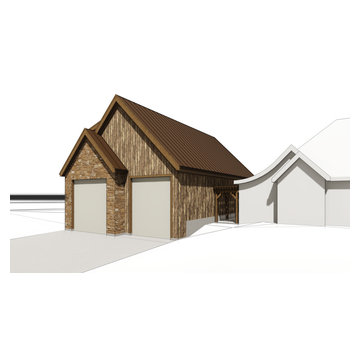
Example of a transitional home design design in San Francisco
Example of a transitional home design design in San Francisco
29