
Search results for "Detached" in Home Design Ideas

 Delonix Homes
over sized 2 car detached garage with craftsman style finishing
Garage - large craftsman detached two-car garage idea
Garage - large craftsman detached two-car garage idea


Find the right local pro for your project

 hunter | tristan design
Builder: Custom-X ----- Jack C.
Zoon Real Estate Photography
Closet - contemporary closet idea in Calgary
Closet - contemporary closet idea in Calgary


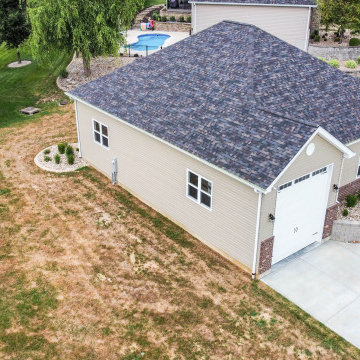
 Heartlands Building Company
An expansive detached garage that includes an RV garage spot, a half bathroom, an office/workout room, and an expansive work shop with two garage doors. The exterior includes shingles, brick and siding to match the existing home.
 hunter | tristan design
Builder: Custom-X ----- Jack C.
Zoon Real Estate Photography
Inspiration for a contemporary kitchen remodel in Calgary
Inspiration for a contemporary kitchen remodel in Calgary
 hunter | tristan design
Builder: Custom-X ----- Jack C.
Zoon Real Estate Photography
Basement - contemporary basement idea in Calgary
Basement - contemporary basement idea in Calgary


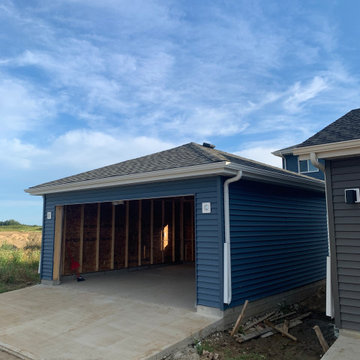
 Premier Built Garages
Detached Basic Custom Garages, built with demolition and concrete work provided by Premier.
Example of a mid-sized detached two-car garage design in Edmonton
Example of a mid-sized detached two-car garage design in Edmonton


 Town & Country Remodeling
Built the detached garage off to the right, and matched the main house's trim elements on the new garage.
Garage workshop - mid-sized traditional two-car garage workshop idea in DC Metro
Garage workshop - mid-sized traditional two-car garage workshop idea in DC Metro

 Alair Homes Delta
A high-end detached office and guesthouse renovation; features a sloped wood ceiling, large custom windows, and a hardwood floor.
Example of a mid-sized classic blue one-story vinyl exterior home design in Vancouver with a shed roof
Example of a mid-sized classic blue one-story vinyl exterior home design in Vancouver with a shed roof


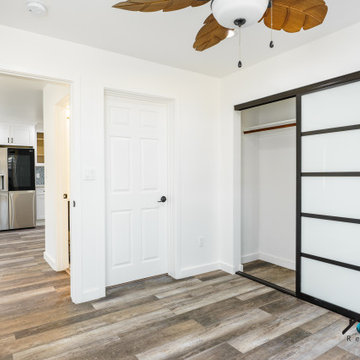
 Pearl Remodeling
We turned this detached 2-car garage into a beautiful modern ADU packed with amazing features. This ADU has a kitchenette, full bathroom, and bedroom with closet space. The ADU has a brown vinyl wood floor, recessed lighting, ductless A/C, top-grade insulation, GFCI outlets, and more. The bathroom has a fixed vanity with one faucet and the shower is covered with large white marble tiles with pebble accents. The bedroom is an additional 150 sq. that was added to the detached garage.

 A Place To Grow
This lovely, rustic shed features re-purposed vintage windows and doors and urban forested pine lumber from Pacific Coast Lumber. With shiplap style paneling and a drop-down door which serves as a window when shut and a countertop when opened, this cozy and inviting space is the perfect place for outdoor dining and relaxing.

 Gerber Homes
Detached gardening shed addition - side view. This contemporary style was built to match the original integrity of the home exterior using siding and white molding.
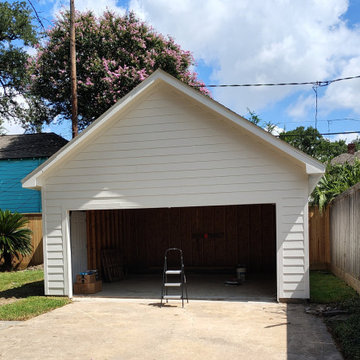

41