
Search results for "Detached" in Home Design Ideas


 Callahan Architecture, LLC
Brian J. Callahan, AIA
Garage - mid-sized contemporary detached two-car garage idea in New York
Garage - mid-sized contemporary detached two-car garage idea in New York
Find the right local pro for your project


 Studio Industrielle
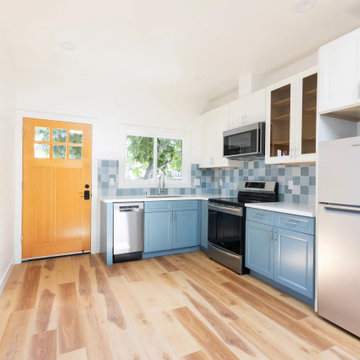
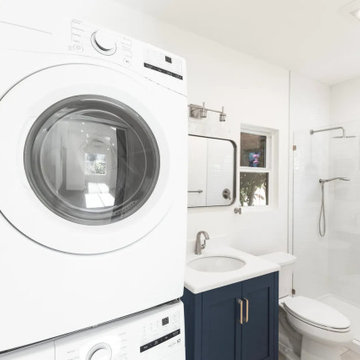
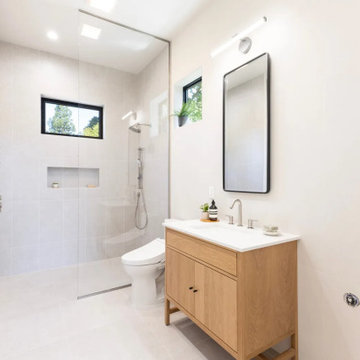
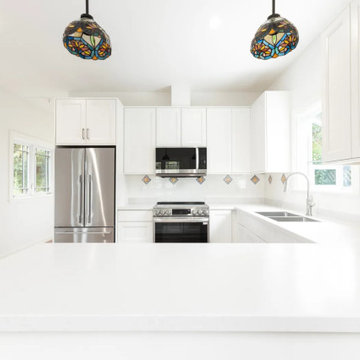
The program consists of a detached Guest House with full Kitchen, Living and Dining amenities, Carport and Office Building with attached Main house and Master Bedroom wing. The arrangement of buildings was dictated by the numerous majestic oaks and organized as a procession of spaces leading from the Entry arbor up to the front door. Large covered terraces and arbors were used to extend the interior living spaces out onto the site.
All the buildings are clad in Texas limestone with accent bands of Leuders limestone to mimic the local limestone cliffs in the area. Steel was used on the arbors and fences and left to rust. Vertical grain Douglas fir was used on the interior while flagstone and stained concrete floors were used throughout. The flagstone floors extend from the exterior entry arbors into the interior of the Main Living space and out onto the Main house terraces.
 National Association of the Remodeling Industry
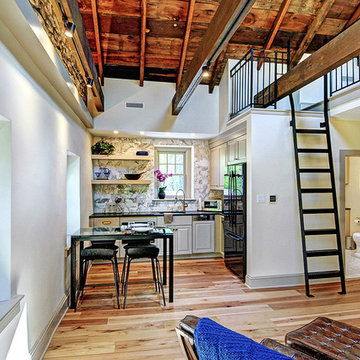
Harth Builders, Spring House, Pennsylvania, 2019 NARI CotY Award-Winning Residential Detached Structure
Example of a small farmhouse home design design in Philadelphia
Example of a small farmhouse home design design in Philadelphia
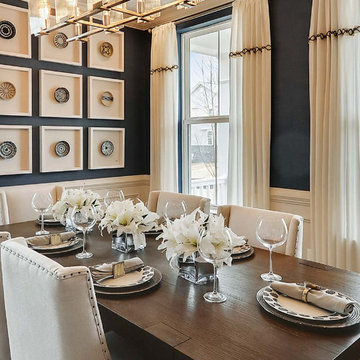
 Maryland Building Industry Association
Model Home Interiors
Caruso Homes
Outstanding Single Family Detached $500,000 - $599,999
Michigan
Windsor Manor
Bryans Rd, MD
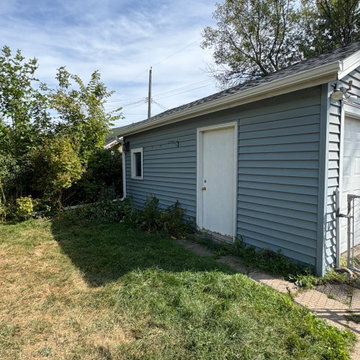
 Big Mike's Gutters and Gutter Covers
White seamless gutters follow the roof edge of the detached garage, matching the system installed on the main house.
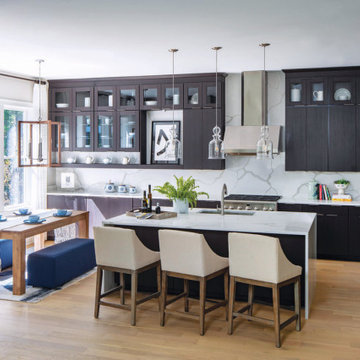 Maryland Building Industry Association
CATEGORY: Single Family Detached $1.3 Million and over
COMPANY: Toll Brothers
MODEL: Rockledge Farmhouse
ARCHITECT: Toll Architecture
BUILDER: Toll Brothers
 Maryland Building Industry Association
CATEGORY: Large Volume Builder Single Family Detached $500,000-$599,999
COMPANY: Williamsburg Homes
MODEL: Lexington
77