
Search results for "Detached" in Home Design Ideas
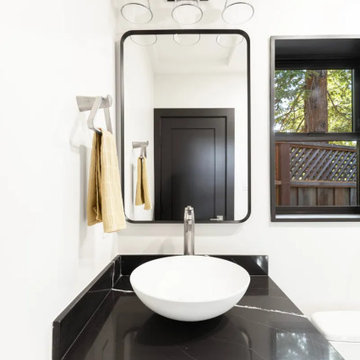


 DD Ford Construction
Jim Bartsch Photography
Example of a mid-sized tuscan detached two-car garage design in Santa Barbara
Example of a mid-sized tuscan detached two-car garage design in Santa Barbara

Find the right local pro for your project

 Maryland Building Industry Association
Large Volume Builder, Single Family Detached $500,000 - $599,999
Company: Caruso Homes
Model: The Michigan at Windsor Manor
City: Upper Marlboro, MD

 Darcy Bean Custom Construction Inc.
Large 24 x 36 detached garage with a 16 x 8 and 9 x 7 overhead bay doors. Shingled roof with front brick facade similar to existing garage.
Large arts and crafts detached four-car garage workshop photo in Chicago
Large arts and crafts detached four-car garage workshop photo in Chicago
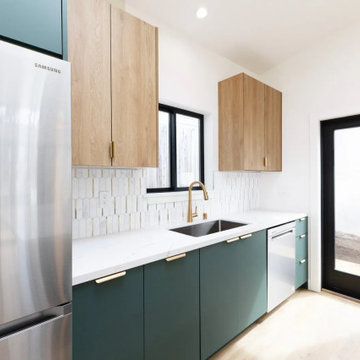
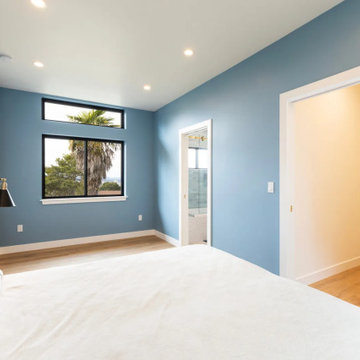
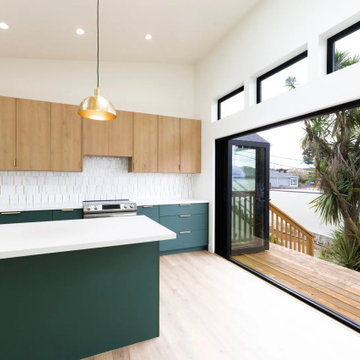
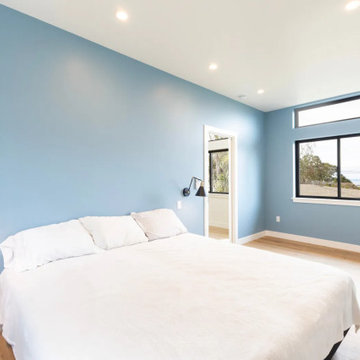
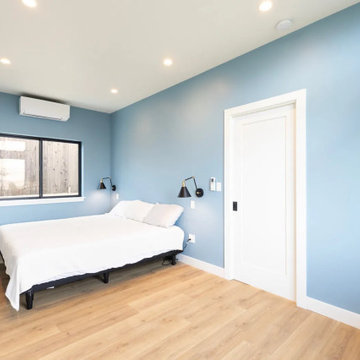
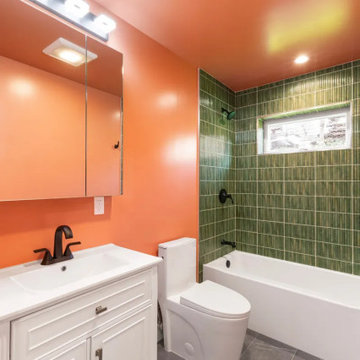

 Superior Siding & Roofing
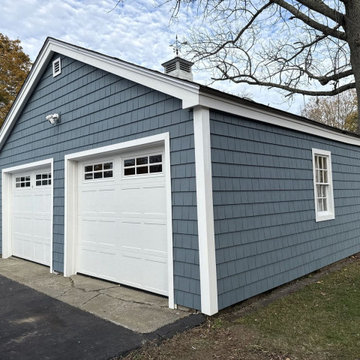
This traditional detached two-car garage features blue cedar-style composite shingle siding contrasted by crisp white PVC trim around the corners, windows, and garage doors. A small cupola with a weevils-style ornament crowns the roofline, adding classic architectural charm to the functional outdoor structure.
 Go ADU Construction
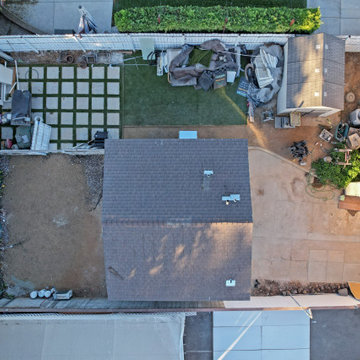
An aerial perspective showcases the asphalt shingle roof of a newly converted detached ADU. The compact 330 square foot structure sits on a residential lot, surrounded by a mix of concrete paving, turf sections, dirt yard areas, and neighboring properties during ongoing construction and property updates.
 Go ADU Construction
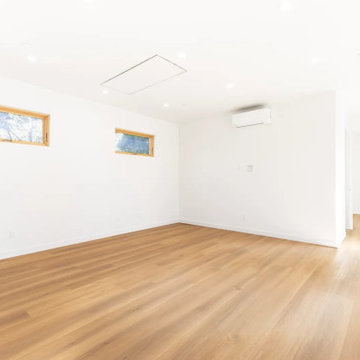
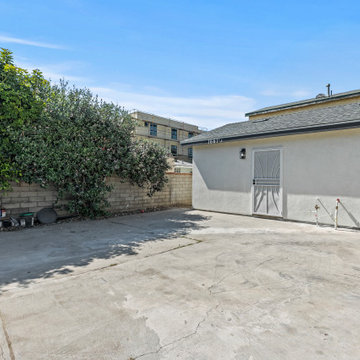
This modern detached accessory dwelling unit conversion features a clean white stucco exterior, grey shingle roof, and a secure metal screen door. A spacious concrete driveway occupies the foreground, complemented by lush green trees and a cinder block privacy wall along the side.
92