
Search results for "Detached" in Home Design Ideas

 Maryland Building Industry Association
Mid-Atlantic Builders
Large Volume Builder Single Family Detached $500,000 -$599,999
Capri, Single-Level-Living
The Villages of Savannah - Madison Village
Brandywine, MD
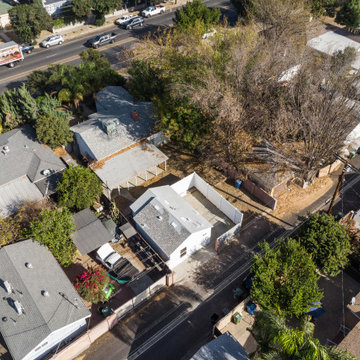
 Go ADU Construction
An aerial view showing a freshly converted backyard ADU featuring a clean white exterior finish and a pitched shingle roof. Enclosed by a crisp white vinyl fence, the detached secondary dwelling sits neatly within the residential neighborhood lot, offering an efficient living space.


Find the right local pro for your project

 Stillo Construction Ltd.
Freestanding bathtub - mid-sized contemporary 3/4 gray tile and ceramic tile ceramic tile and gray floor freestanding bathtub idea in Toronto with shaker cabinets, white cabinets, a two-piece toilet, gray walls, an undermount sink, granite countertops and a hinged shower door

 Maple Valley Design Build, Inc.
Two bay detached garage barn with workshop and carport. Clear red cedar siding with a transparent stain, cupola and transom windows over the cedar clad garage doors. Second floor with storage or living potential

 BellaDomus Residential Design Studio
Detached two car garage with porch
Large eclectic detached two-car garage photo in Raleigh
Large eclectic detached two-car garage photo in Raleigh

 National Association of the Remodeling Industry
John Kraemer and Sons, Edina, Minnesota, 2018 Regional CotY Award Winner, Residential Detached Structure
Elegant exterior home photo in Minneapolis
Elegant exterior home photo in Minneapolis

 Crisp Architects
Rob Karosis
Example of a mid-sized cottage detached three-car barn design in New York
Example of a mid-sized cottage detached three-car barn design in New York

 Michael E Breseman Architects Ltd
MEB Architects Ltd - "The Barn" custom 5 car garage.
MEB Architects was commissioned to design a single family home and detached garage on 20 acres in Long Grove. Surrounded by the natural setting of the adjacent conservation district we recalled the simple forms & materials of Midwestern farms. With the client’s love of French Country sensibilities, the combination led to an eclectic design of pure American and European architecture. The four car detached garage or “barn” was designed and constructed first with the “main house” to complete the setting later. The main house and barn are all the more remarkable by the juxtaposition of reclaimed antique materials and new building technologies – the exposed antique barn wood, milk ventilators, and corrugated galvanized metal roofing are the veneer for the environmentally friendly prefabricated energy efficient THERMOCORE panels. The house is now under construction

 Darcy Bean Custom Construction Inc.
Large 24 x 36 detached garage with a 16 x 8 and 9 x 7 overhead bay doors. Shingled roof with front brick facade similar to existing garage.
Inspiration for a large craftsman detached four-car garage workshop remodel in Chicago
Inspiration for a large craftsman detached four-car garage workshop remodel in Chicago
 Maryland Building Industry Association
Interior Concepts
K. Hovnanian Homes
Outstanding Single Family Detached $700,000 - $849,999
The Birkdale
Willowsford
Aldie, VA
Living room - transitional light wood floor and beige floor living room idea in Baltimore with gray walls, a standard fireplace, a stone fireplace and a wall-mounted tv
Living room - transitional light wood floor and beige floor living room idea in Baltimore with gray walls, a standard fireplace, a stone fireplace and a wall-mounted tv




 Quail Homes
Photo Credit to RE-Pdx Photography of Portland Oregon
Example of a large arts and crafts detached three-car garage design in Portland
Example of a large arts and crafts detached three-car garage design in Portland
96