
Search results for "Detached" in Home Design Ideas

 Ketron Custom Builders
Inspiration for a large timeless backyard stone full sun patio remodel in Columbus with a fire pit

 Court Atkins Group

Example of a large beach style beige two-story wood exterior home design in Charleston
Find the right local pro for your project

 Sol Haus Design
Exterior deck doubles the living space for my teeny tiny house! All the wood for the deck is reclaimed from fallen trees and siding from an old house. The french doors and kitchen window is also reclaimed. Photo: Chibi Moku
 Fuller Company Design & Construction LLC

Large mountain style detached garage workshop photo in Atlanta
 KH Designs
Josh Vick Photography

Inspiration for a mid-sized craftsman detached two-car garage remodel in Atlanta
Inspiration for a mid-sized craftsman detached two-car garage remodel in Atlanta
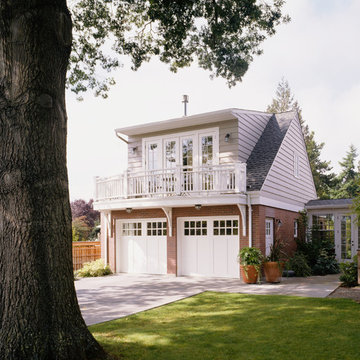

 Clayton Smith, Architect
This was constructed as an addition to an existing brick residence dating from the 1960's. The client requested a traditional character. The design program included a heated breezeway connection to the existing residence, garage parking for two cars, a weaving studio/guest room above, and a greenhouse to support the site's extensive landscaping.

 Paul Maue Associates Landscape Architects
This garden storage cottage is viewed in the landscape from the house and has a setting that encourages a stroll to see the
Summer perennials as well as the small vegetable garden set off to the side.



 Cheney Brothers Building & Renovation LLC
Example of a mid-sized and bedroom beach style guest and gender-neutral light wood floor and beige floor kids' bedroom design in Boston with gray walls
 Dave Clough Photography

House and barn designed by Marcel Valliere, photographed by Dave Clough Photography
Inspiration for a country detached garage remodel in Portland Maine
Inspiration for a country detached garage remodel in Portland Maine

 Emeritus
Architecture by Emeritus | Interiors by Elisa Allen | Build by Geoff Thayer
| Photos by Thomas G. Olcott

Example of a mid-sized beach style detached two-car garage design in Boston
Example of a mid-sized beach style detached two-car garage design in Boston
 Boyer Building Corporation


"Bonus" garage with metal eyebrow above the garage. Cupola with eagle weathervane adds to the quaintness.
Example of a mid-sized farmhouse detached garage design in Minneapolis
Example of a mid-sized farmhouse detached garage design in Minneapolis

 John Gehri Zerrer
All photos of this project are by
Linda McManus Images
Inspiration for a large country detached studio / workshop shed remodel in New York
Inspiration for a large country detached studio / workshop shed remodel in New York
 KDH Residential Designs

Added gable roof accents to existing ranch home to add character and to match the new detached garage addition
Inspiration for a craftsman detached two-car garage remodel in Charlotte
Inspiration for a craftsman detached two-car garage remodel in Charlotte
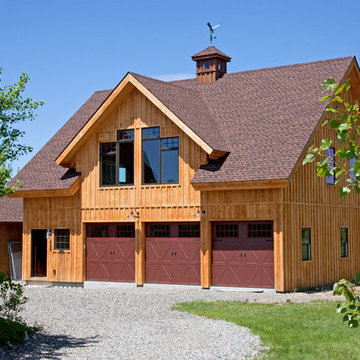
 Sand Creek Post & Beam
Sand Creek Post & Beam Traditional Wood Barns and Barn Homes
Learn more & request a free catalog: www.sandcreekpostandbeam.com
Shed - rustic shed idea
Shed - rustic shed idea
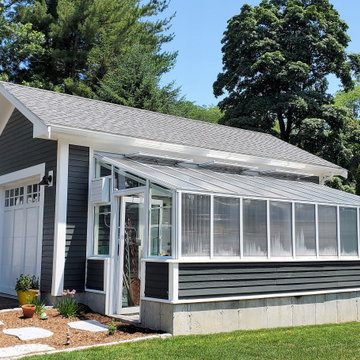
 Kurtz Design Studio, LLC
Demolished a 2-car garage in disrepair and built in it's place a 1-car garage with attached greenhouse.
Example of a classic detached one-car garage design in Boston
Example of a classic detached one-car garage design in Boston

 Lensis Builders, Inc.
Our clients in Centreville, VA were looking add a detached garage to their Northern Virginia home that matched their current home both aesthetically and in charm. The homeowners wanted an open porch to enjoy the beautiful setting of their backyard. The finished project looks as if it has been with the home all along.
Photos courtesy of Greg Hadley Photography http://www.greghadleyphotography.com/
12