
Search results for "Detached" in Home Design Ideas

 Period Architecture Ltd.
Angle Eye Photography




Inspiration for a huge timeless detached three-car garage remodel in Wilmington
Inspiration for a huge timeless detached three-car garage remodel in Wilmington

 Whitten Architects
photography by Brian Vandenbrink
Ornate screened-in porch photo in Portland Maine with a roof extension
Ornate screened-in porch photo in Portland Maine with a roof extension
Find the right local pro for your project

 Riehl Quality Storage Barns LLC



24x24 Garage with Attic
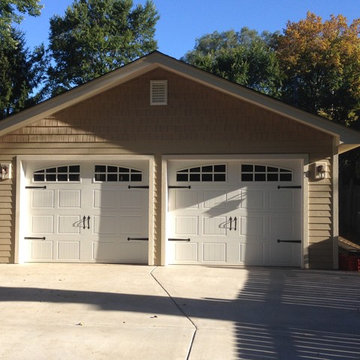
Large elegant detached two-car garage photo in Philadelphia
Large elegant detached two-car garage photo in Philadelphia
 Keith J. Manca Building Company LLC
Example of a large cottage detached three-car garage design in New York

 A Place To Grow

This lovely, rustic shed features re-purposed vintage windows and doors and urban forested pine lumber from Pacific Coast Lumber. With shiplap style paneling and a drop-down door which serves as a window when shut and a countertop when opened, this cozy and inviting space is the perfect place for outdoor dining and relaxing.


 Sazama Design Build Remodel
Fox Point, WI Bathroom
Sazama Design Build Remodel LLC
Inspiration for a transitional master white tile dark wood floor double shower remodel in Milwaukee with recessed-panel cabinets, white cabinets and gray walls
Inspiration for a transitional master white tile dark wood floor double shower remodel in Milwaukee with recessed-panel cabinets, white cabinets and gray walls
 Wright-Ryan Homes
Darren Setlow

Example of a beach style detached two-car garage workshop design in Portland Maine
Example of a beach style detached two-car garage workshop design in Portland Maine

 zero ten design
Mariko Reed Architectural Photography


Example of a mid-sized cottage two-story and backyard wood and decomposed granite white patio design in San Francisco with a gambrel roof and a pergola
Example of a mid-sized cottage two-story and backyard wood and decomposed granite white patio design in San Francisco with a gambrel roof and a pergola

 Urban Oasis Design & Construction LLC
Inspiration for a large transitional backyard concrete patio remodel in Seattle with a fire pit and no cover


 Artistic Environments, Inc.
Converted storage space at side of garage into guest/pool house.
Michael Ball Architects,
Synergy General Contractors,
Dryden Helgoe Landscape Design.
 RAMSAY GOURD ARCHITECTS
Photo: RGA
This wonderful home was designed to accommodate three generations for family gatherings, as well as provide a beautiful backdrop for entertaining. Featured on the cover of Better Homes and Gardens' Beautiful Homes Magazine in 2006, the design showcases the craftsmanship of remarkable area builders!

 Paradise Restored Landscaping & Exterior Design
Gazebo, Covered Wood Structure, Outdoor Fireplace, Outdoor Living Space, Concrete Paver Hardscape, Ambient Lighting, Landscape Lighting, Outdoor Lighting,


14