
Search results for "Detached" in Home Design Ideas



Find the right local pro for your project

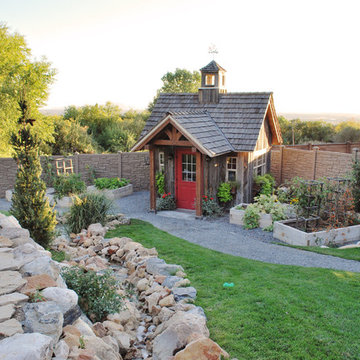
 Paradise Restored Landscaping & Exterior Design
Outdoor Living Spaces, Custom Wood Structures, Outdoor Seating, Professionally Designed Landscape, Cedar Fencing, Gazebo, Covered Structures, Paths & Walkways, 1/4 Minus Walkway, Flagstone Hardscaping, Decking, Tile Hardscaping

 Stone Bridge Homes NW
REPIXS

Example of a huge cottage detached four-car garage workshop design in Portland
Example of a huge cottage detached four-car garage workshop design in Portland

 Stockell Custom Homes & Construction
This detached garage near Greensfelder County Park was built to look like the house it sits next to. The lower level is a two car garage with ample work room space. The second floor is a children's play room which could also serve as a nice office space or crating area.
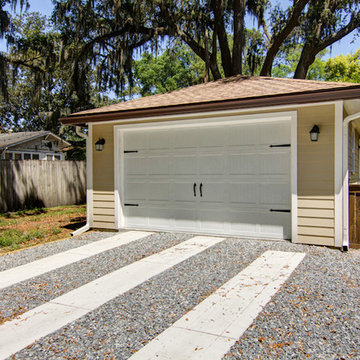

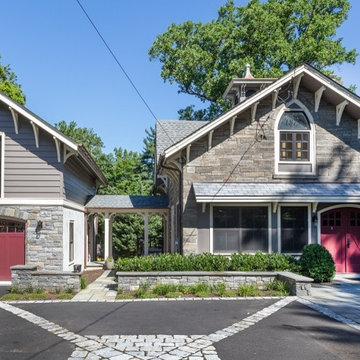
 National Association of the Remodeling Industry
Heacock Builders, Inc., Ottsville, Pennsylvania, 2017 Regional CotY Award Winner, Residential Detached Structure

 Kurtz Design Studio, LLC
Demolished a 2-car garage in disrepair and built in it's place a 1-car garage with attached greenhouse.
Elegant detached one-car garage photo in Boston
Elegant detached one-car garage photo in Boston

 Dream Home Builders and Remodelers
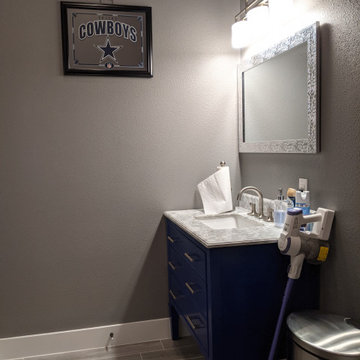
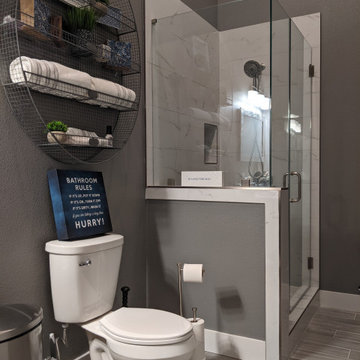
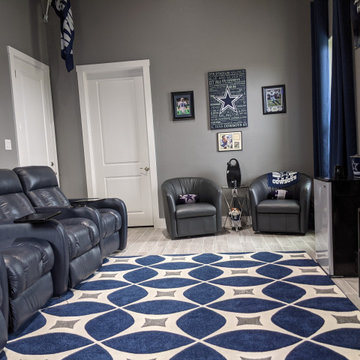
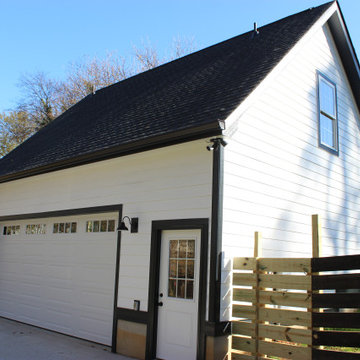
2 car garage with office with bathroom on the second floor.
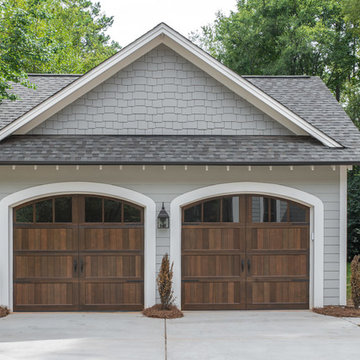
Example of a large arts and crafts detached two-car garage workshop design in Charlotte
Example of a large arts and crafts detached two-car garage workshop design in Charlotte
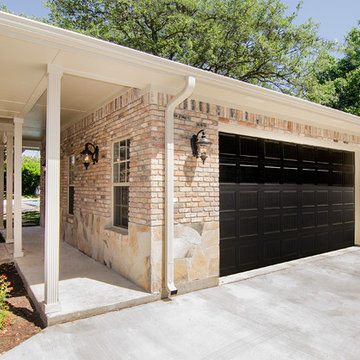
 Alair Homes Plano
This new detached garage was built to match the existing home and squeezed right in the lot taking special care to preserve a large shade tree the family loves. Using reclaimed brick and strategic placement, our clients now have parking for their vehicles, added storage and a covered walkway. Floorplan by Chad Hatfield, CR, CKBR. Photography by Lauren Brown, Versatile Imaging

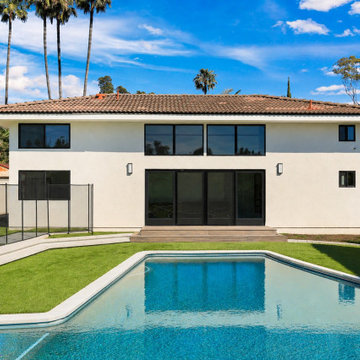
 Avorino Custom Home & ADU
Modern detached ADU exterior in Santa Ana, California featuring a clean stucco finish, black-framed windows, backyard setting, and poolside view.
Example of a minimalist home design design in Orange County
Example of a minimalist home design design in Orange County
35