
Search results for "Detached" in Home Design Ideas
 Gerber Homes

Detached gardening shed addition - side view. This contemporary style was built to match the original integrity of the home exterior using siding and white molding.

 Vonnegut Thoreau Construction
Example of a transitional l-shaped dark wood floor kitchen design in San Francisco with a farmhouse sink, shaker cabinets, white cabinets, wood countertops, white backsplash, subway tile backsplash, stainless steel appliances and an island
 Pearl Remodeling

We turned this detached 2-car garage into a beautiful modern ADU packed with amazing features. This ADU has a kitchenette, full bathroom, and bedroom with closet space. The ADU has a brown vinyl wood floor, recessed lighting, ductless A/C, top-grade insulation, GFCI outlets, and more. The bathroom has a fixed vanity with one faucet and the shower is covered with large white marble tiles with pebble accents. The bedroom is an additional 150 sq. that was added to the detached garage.
Find the right local pro for your project


 The House Designers
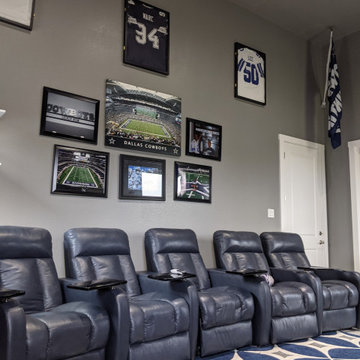
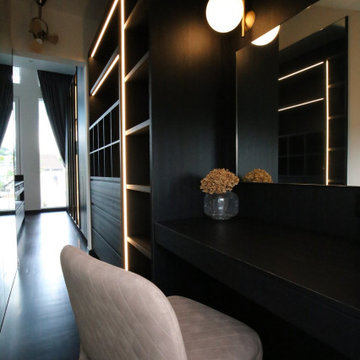
Detached Garage of The Magnificent Mountain. View plan THD-9069: https://www.thehousedesigners.com/plan/magnificent-mountain-8760/
 Archadeck Fort Wayne
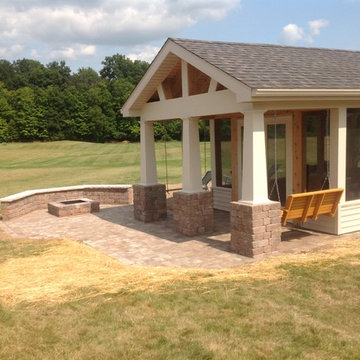
Complete with swings, this detached porch is the ultimate getaway right in their own backyard.


 Dream Home Builders and Remodelers
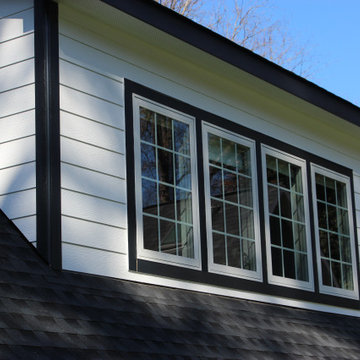
2 car garage with office with bathroom on the second floor.
Large arts and crafts detached two-car garage workshop photo in Charlotte
Large arts and crafts detached two-car garage workshop photo in Charlotte
 The House Designers
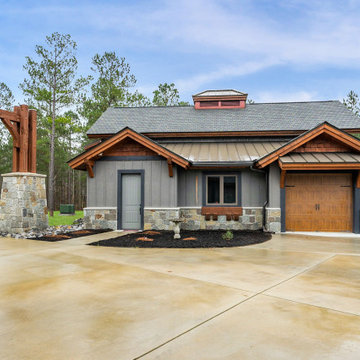
Detached Garage of The Magnificent Mountain. View plan THD-9069: https://www.thehousedesigners.com/plan/magnificent-mountain-8760/
 Tru Builders LLC
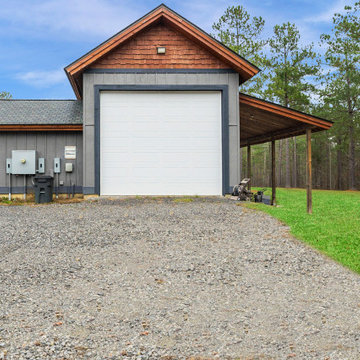
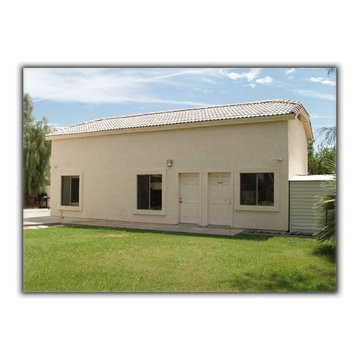
Peoria Homeowner now has ample parking for their Recreational Vehicle as well as a large workshop space and Office is this Detached Garage Building.
 Alair Homes Delta

A high-end detached office and guesthouse renovation; features a sloped wood ceiling, large custom windows, and a hardwood floor.
Mid-sized traditional blue one-story vinyl exterior home idea in Vancouver with a shed roof
Mid-sized traditional blue one-story vinyl exterior home idea in Vancouver with a shed roof


 Pearl Remodeling
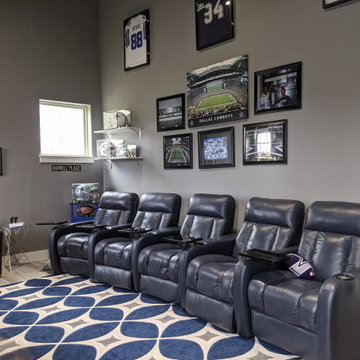
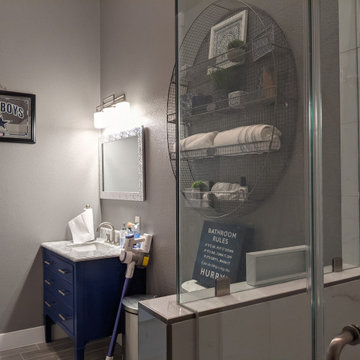
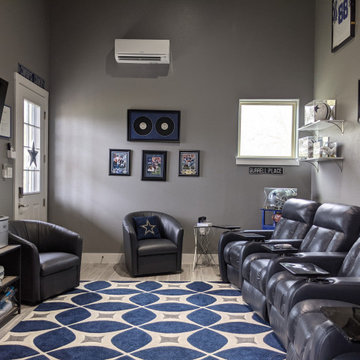
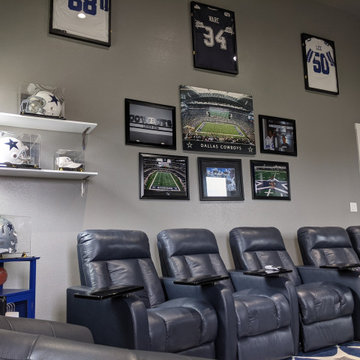
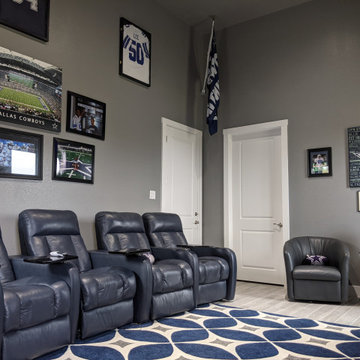

We turned this detached 2-car garage into a beautiful modern ADU packed with amazing features. This ADU has a kitchenette, full bathroom, and bedroom with closet space. The ADU has a brown vinyl wood floor, recessed lighting, ductless A/C, top-grade insulation, GFCI outlets, and more. The bathroom has a fixed vanity with one faucet and the shower is covered with large white marble tiles with pebble accents. The bedroom is an additional 150 sq. that was added to the detached garage.
 The House Designers
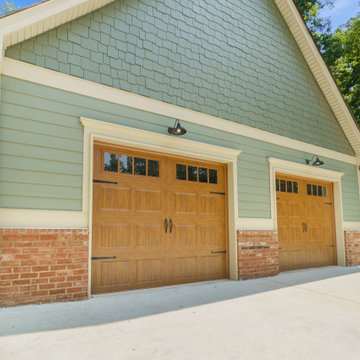
2-Car detached garage featuring Clopay garage doors of Arbor Creek. View House Plan THD-1389: https://www.thehousedesigners.com/plan/the-ingalls-1389
36