
Search results for "Detached" in Home Design Ideas

 Premier Built Garages
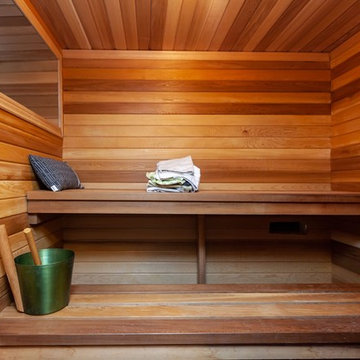
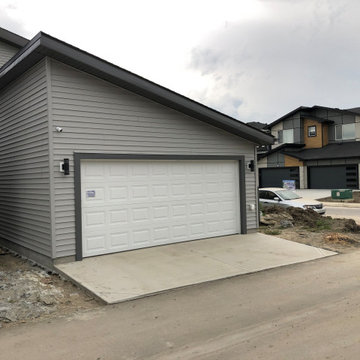
Detached Basic Custom Garages, built with demolition and concrete work provided by Premier.
Example of a mid-sized detached two-car garage design in Edmonton
Example of a mid-sized detached two-car garage design in Edmonton

 EuroCraft Interiors Custom Cabinetry
Transitional dark wood floor and brown floor kitchen photo in Detroit with an undermount sink, shaker cabinets, blue cabinets, white backsplash, stainless steel appliances, an island and white countertops
Find the right local pro for your project


 Case Handyman Services
Designed to match the main house, this detached garage/workshop is built on a concrete slab.
Garage workshop - mid-sized traditional detached one-car garage workshop idea in Richmond
Garage workshop - mid-sized traditional detached one-car garage workshop idea in Richmond

 Christopher Burns Interiors
The desk is an antique work bench. The cabinet behind is custom and houses the electronics along with refrigerator and freezer drawers.
Inspiration for a mid-sized farmhouse freestanding desk light wood floor home office remodel in New York with brown walls
Inspiration for a mid-sized farmhouse freestanding desk light wood floor home office remodel in New York with brown walls
 Premier Built Garages
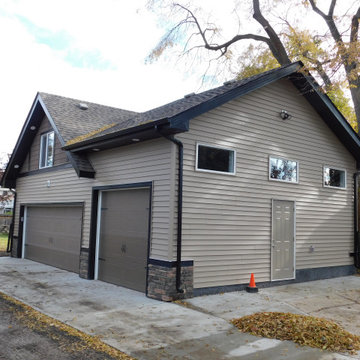
Detached Garage with Electrical metered to garage, floor drain, Hardie Board Exterior. Heated and Insulated
Garage - large craftsman detached three-car garage idea in Edmonton
Garage - large craftsman detached three-car garage idea in Edmonton








 Blackline Renovations
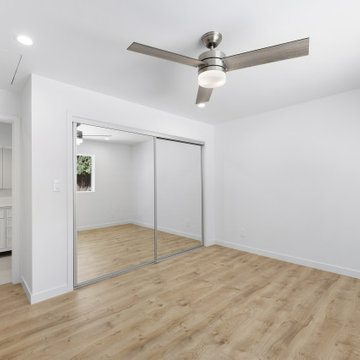
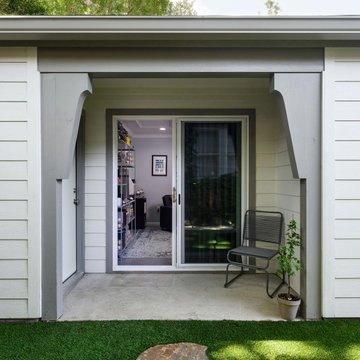
This detached garage includes a large home office and full bathroom providing much needed livable space.
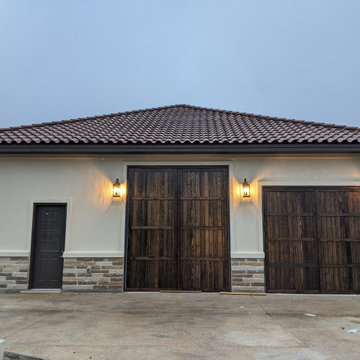
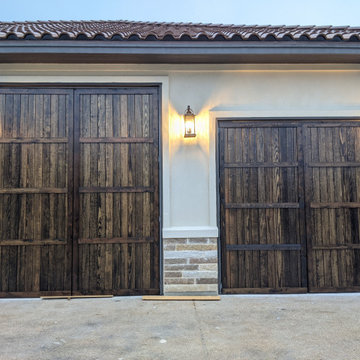
Large transitional detached two-car garage workshop photo in Dallas
Large transitional detached two-car garage workshop photo in Dallas
48