
Search results for "Detached" in Home Design Ideas

 Decks by Kiefer LLC
A free-standing roof structure provides a shaded lounging area. This pavilion garnered a first-place award in the 2015 NADRA (North American Deck and Railing Association) National Deck Competition. It has a meranti ceiling with a louvered cupola and paddle fan to keep cool. (Photo by Frank Gensheimer.)

Find the right local pro for your project


 Alair Homes Delta
A high-end detached office and guesthouse renovation; features a sloped wood ceiling, large custom windows, and a hardwood floor.
Example of a mid-sized classic blue one-story vinyl exterior home design in Vancouver with a shed roof
Example of a mid-sized classic blue one-story vinyl exterior home design in Vancouver with a shed roof

 Liberty Hill Construction
Studio / workshop shed - large traditional detached studio / workshop shed idea in Manchester


 Lands End Development - Designers & Builders
Inspiration for a rustic detached two-car garage remodel in Minneapolis

 Atlas Moran Construction
Detached garage and loft
Inspiration for a large transitional detached two-car garage workshop remodel in DC Metro
Inspiration for a large transitional detached two-car garage workshop remodel in DC Metro


 Progressive Design Build
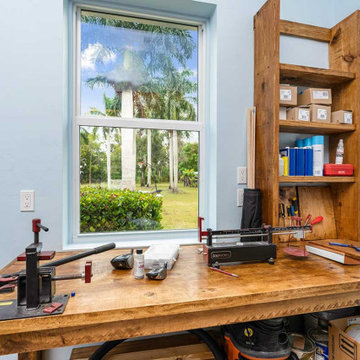
This multi-purpose detached garage conversion also includes a built-in workspace.
Inspiration for a large transitional detached three-car garage workshop remodel in Miami
Inspiration for a large transitional detached three-car garage workshop remodel in Miami



 Martha's Vineyard Interior Design
Eric Roth Photography
Inspiration for a coastal formal and open concept living room remodel in Boston with beige walls, a standard fireplace and a wall-mounted tv
Inspiration for a coastal formal and open concept living room remodel in Boston with beige walls, a standard fireplace and a wall-mounted tv

 Opus Homes Texas
DigitalMarketingandVideo.com
Example of a classic double shower design in Austin with a niche
Example of a classic double shower design in Austin with a niche

 Kimberlee Marie Interiors
This one is near and dear to my heart. Not only is it in my own backyard, it is also the first remodel project I've gotten to do for myself! This space was previously a detached two car garage in our backyard. Seeing it transform from such a utilitarian, dingy garage to a bright and cheery little retreat was so much fun and so rewarding! This space was slated to be an AirBNB from the start and I knew I wanted to design it for the adventure seeker, the savvy traveler, and those who appreciate all the little design details . My goal was to make a warm and inviting space that our guests would look forward to coming back to after a full day of exploring the city or gorgeous mountains and trails that define the Pacific Northwest. I also wanted to make a few bold choices, like the hunter green kitchen cabinets or patterned tile, because while a lot of people might be too timid to make those choice for their own home, who doesn't love trying it on for a few days?At the end of the day I am so happy with how it all turned out!

 Encore Construction
A bluestone walkway leads to a deck shaded by a pergola at this Cape Cod custom home. Photo: OnSite Studios
Deck - country deck idea in Boston with a pergola and decking
Deck - country deck idea in Boston with a pergola and decking


51